
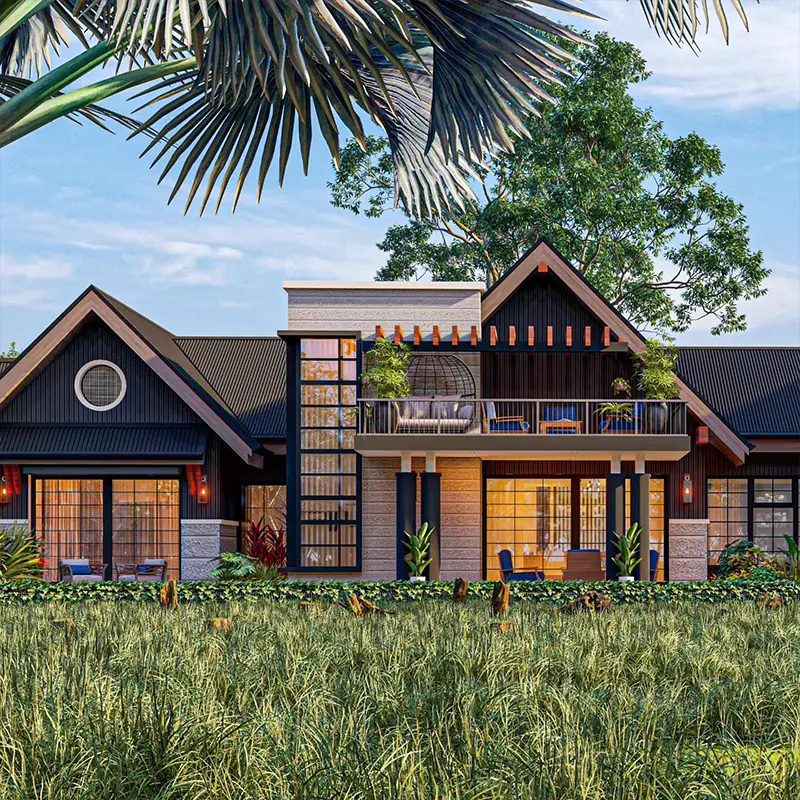
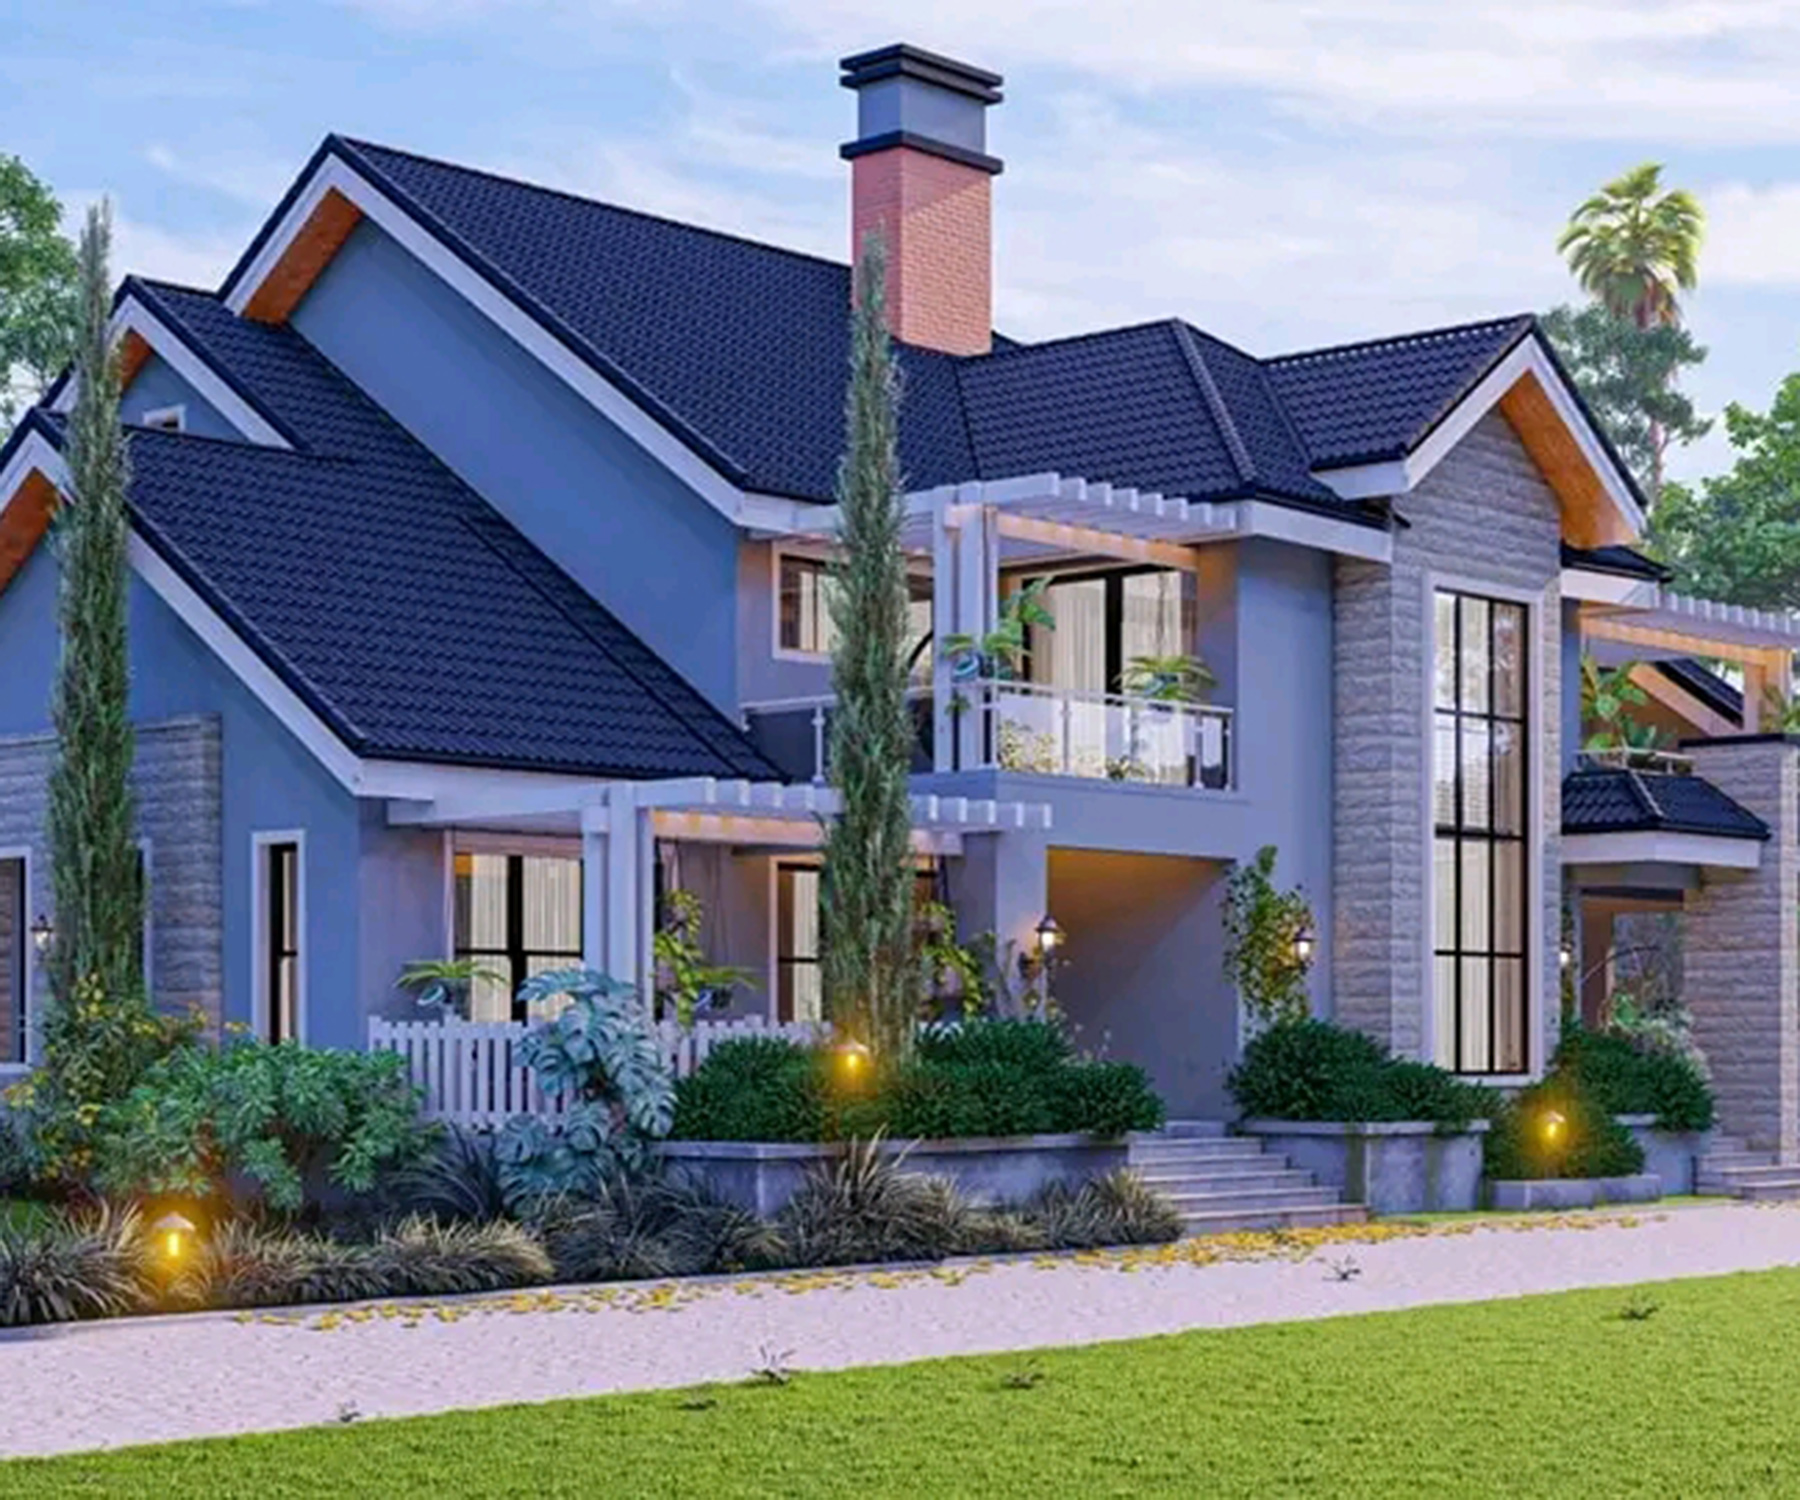
+5,000
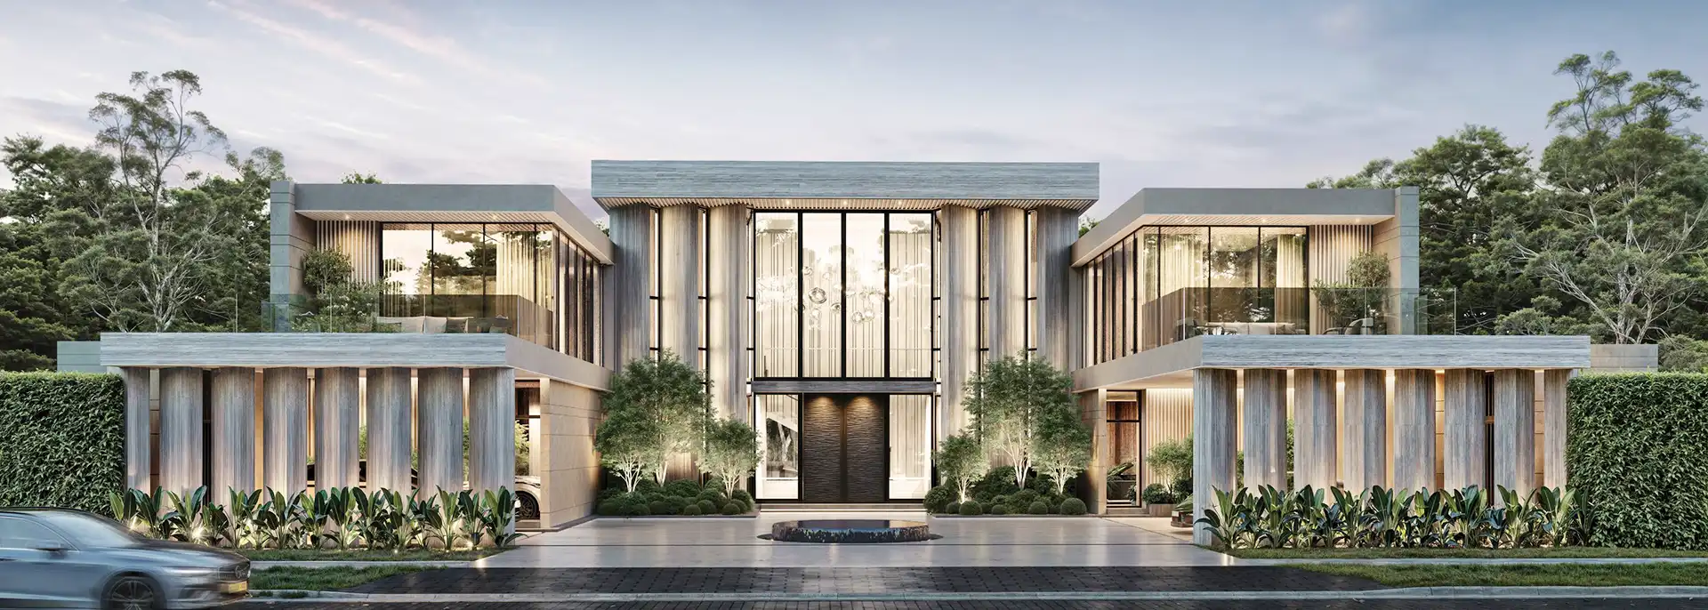
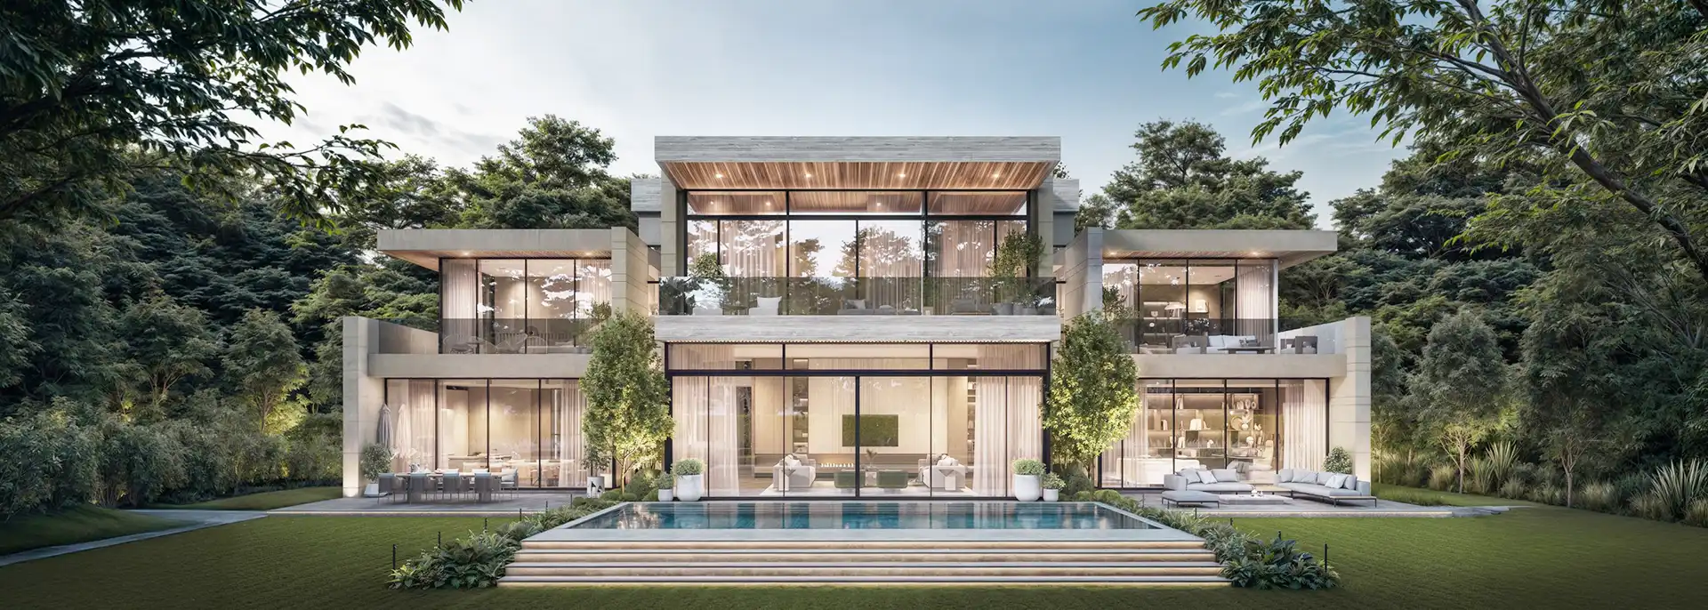
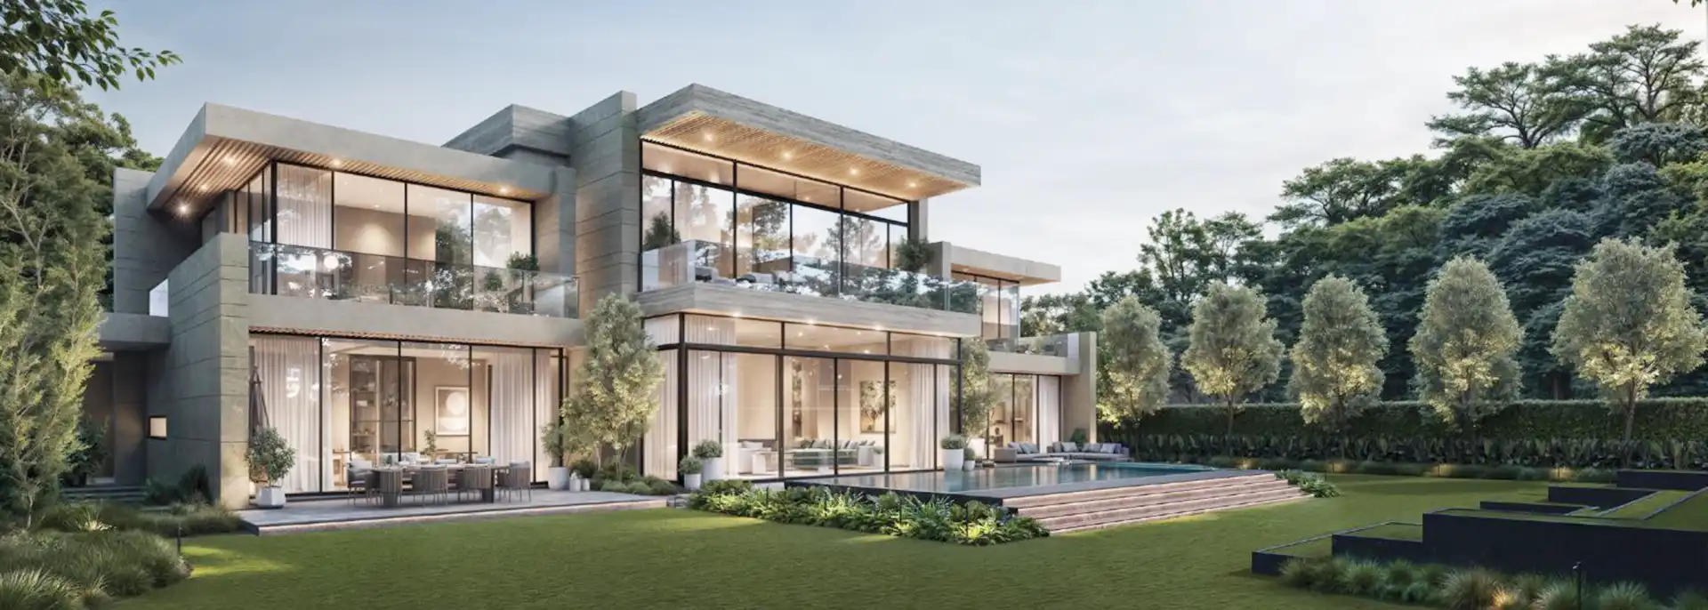
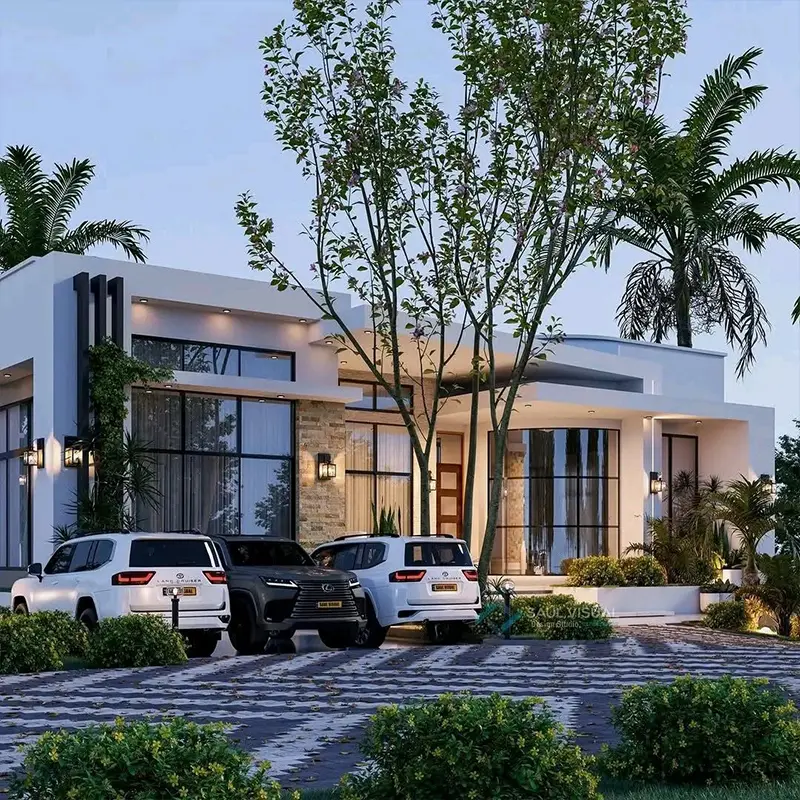
MoscomDesigns turns your vision into reality, creating personalized spaces that blend creativity, quality, and functionality. With expert design and meticulous planning, we bring dream residences to life.
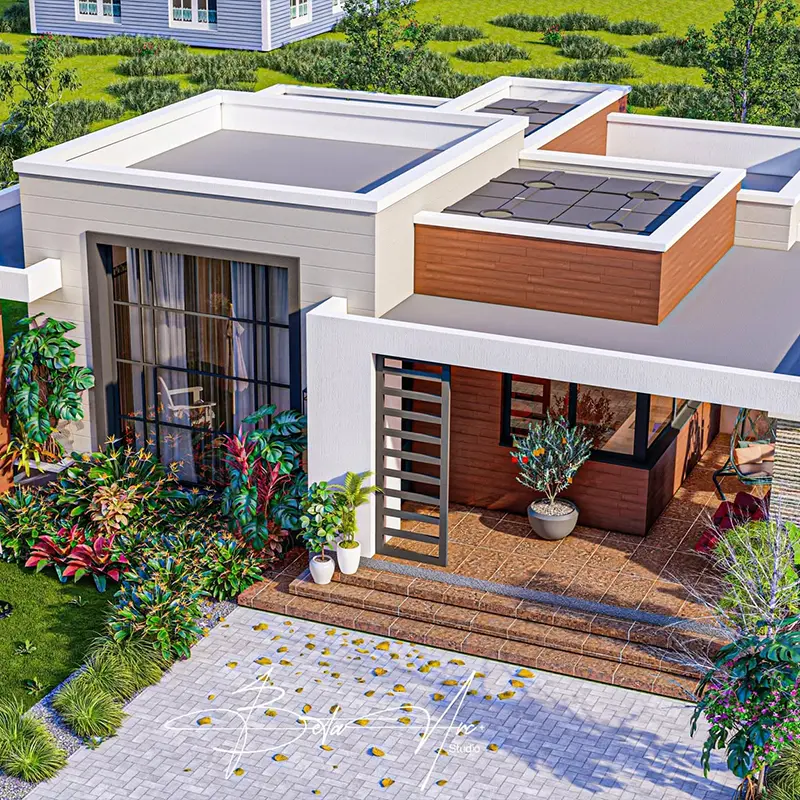
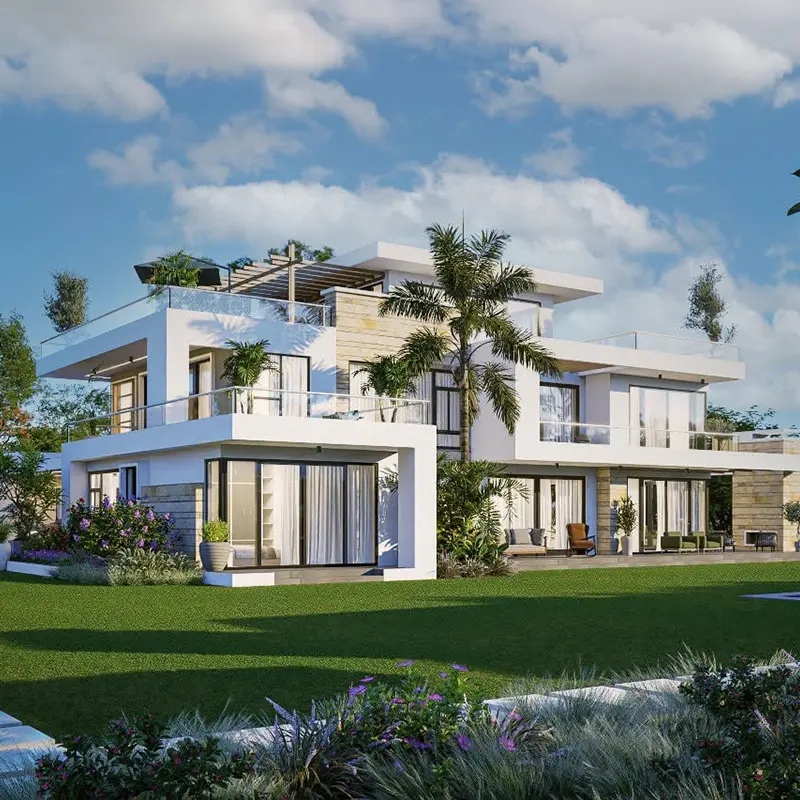
Plans for every family size
We believe that every family deserves a home that perfectly fits their unique needs and lifestyle
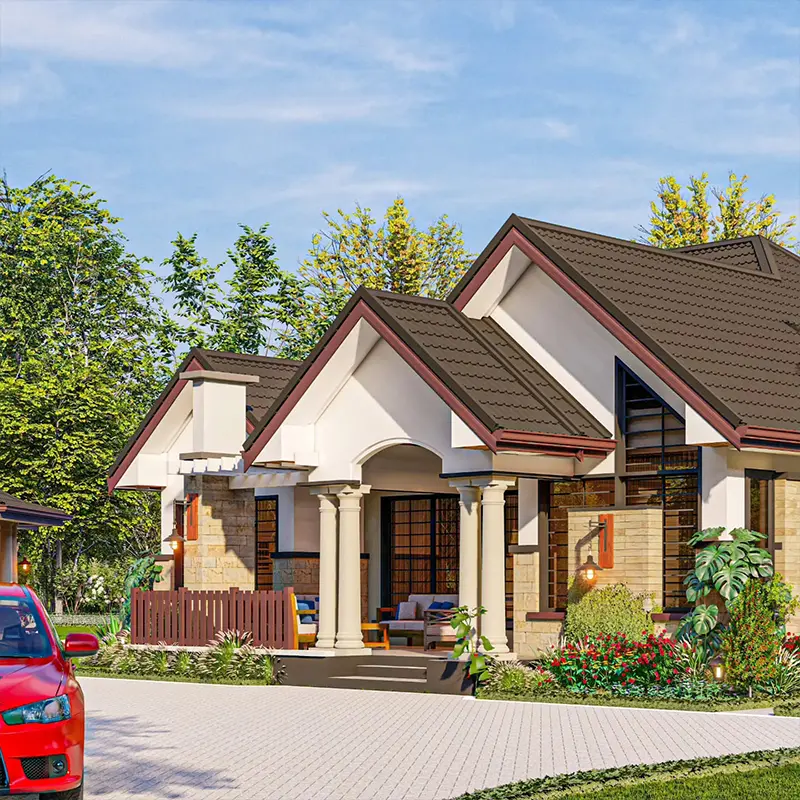
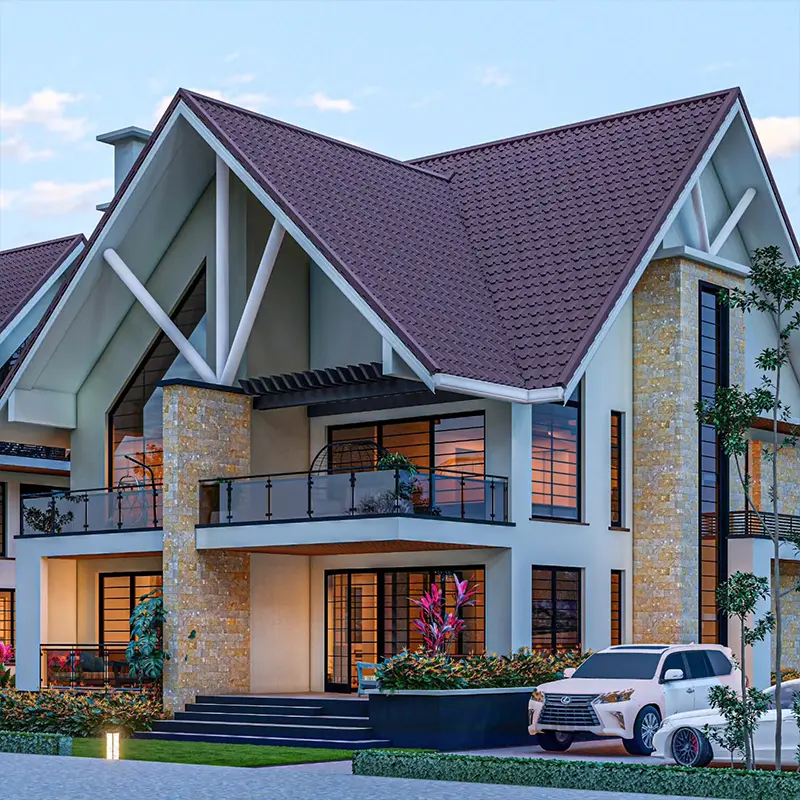
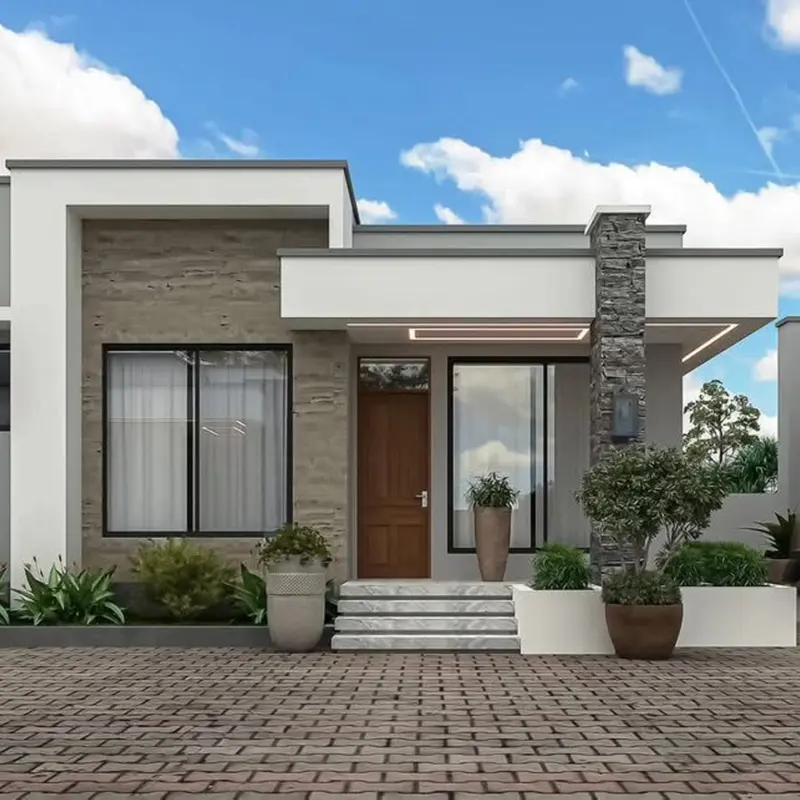
Plans for every budget
Quality architectural plans that fit your budget perfectly
Very efficient, timely and money well spent. I loved the house plan and I received it immediately upon making payment. Thank you for your wonderful services. I recommend anyone buy from here without any reservations.
The company was responsive when I enquired about the services. The website is user friendly and easy to navigate.
Comprehensive and fast response to my concern. Received the plans as detailed as promised. Excellent service!
Details were excellent, prices unbeatable. Delivery was outstanding.
The service is impeccable. Response time is very fast. Immediately after payment, I received my plans within 30 minutes. Thanks for the excellent service.
Best selling plans
We understand that a home should be as functional as it is beautiful.


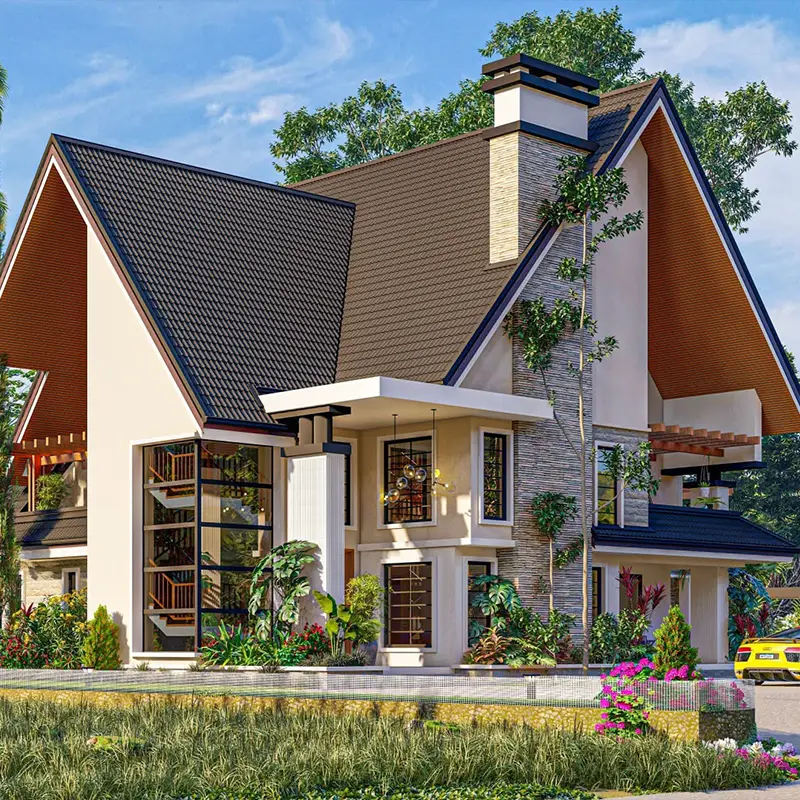
Elegant 4-Bedroom House Plan with Modern Comfort | ID 2312
-
2 Floors
-
4 Bedrooms
-
3 Bathrooms
-
14.1 m
-
13.5 m
-
223 SQM

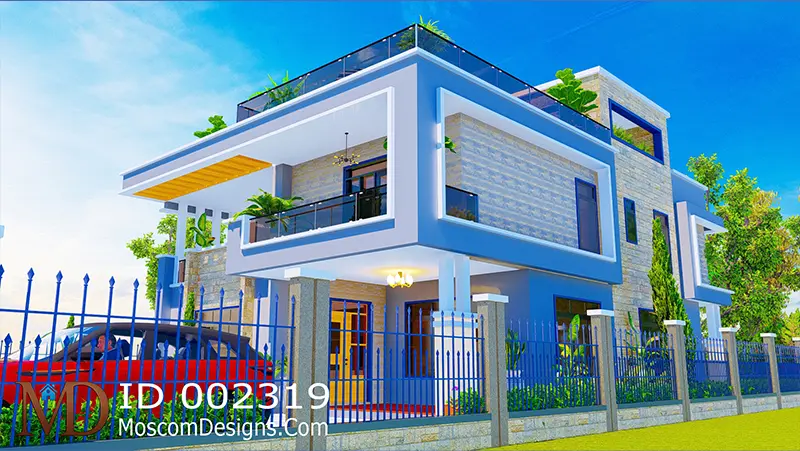
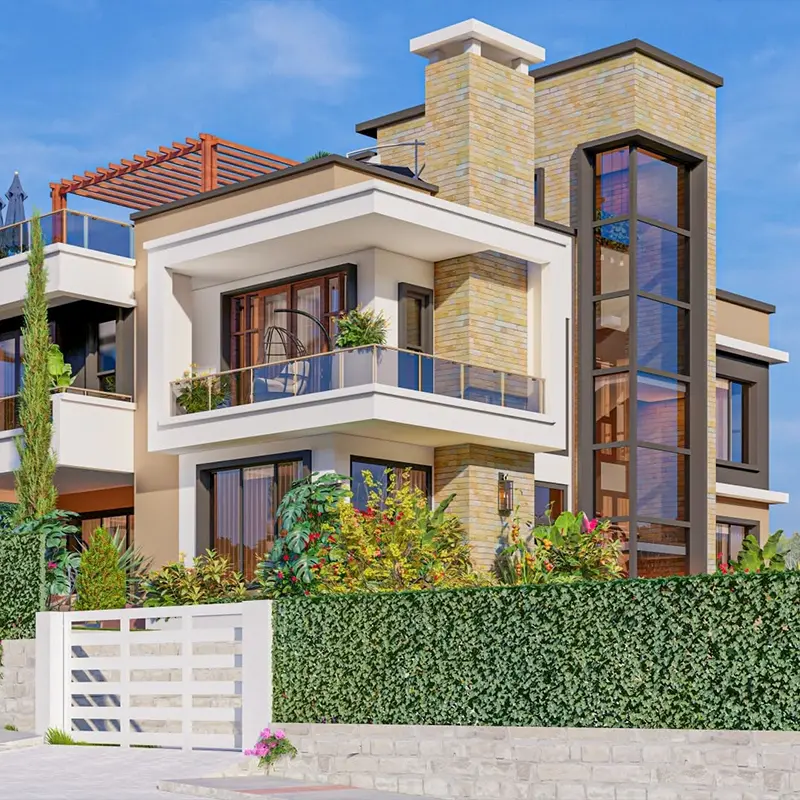
Elegant 5Bedroom Maisonette Plan – Modern Design | ID 2319
-
3 Floors
-
5 Bedrooms
-
6 Bathrooms
-
14.8 m
-
11.8 m
-
320 SQM
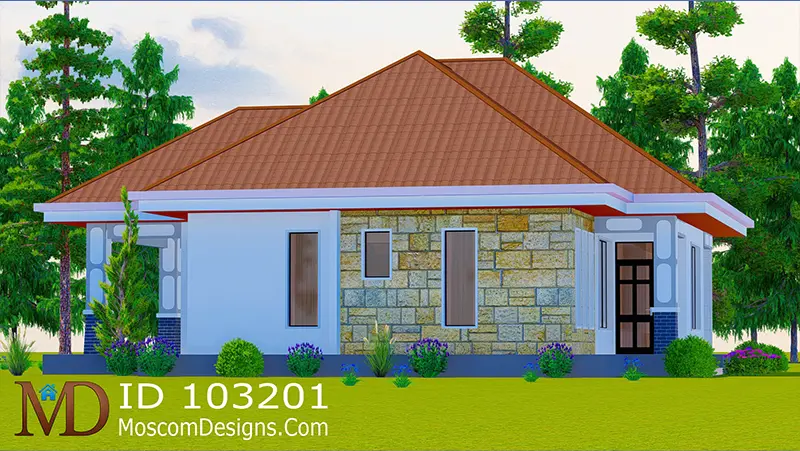
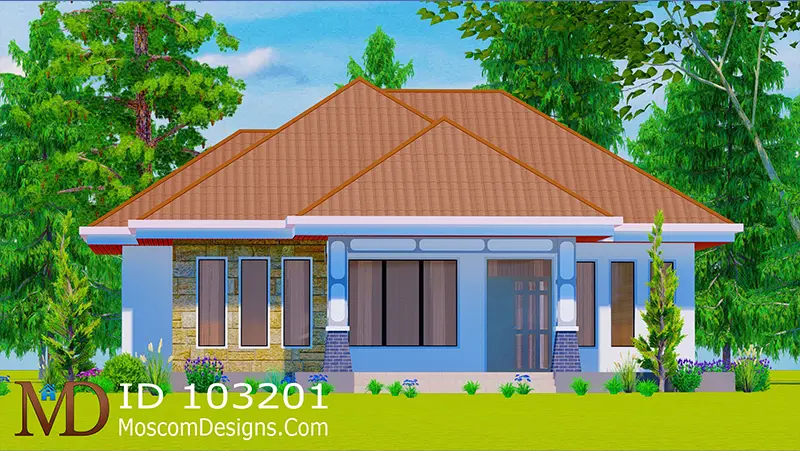
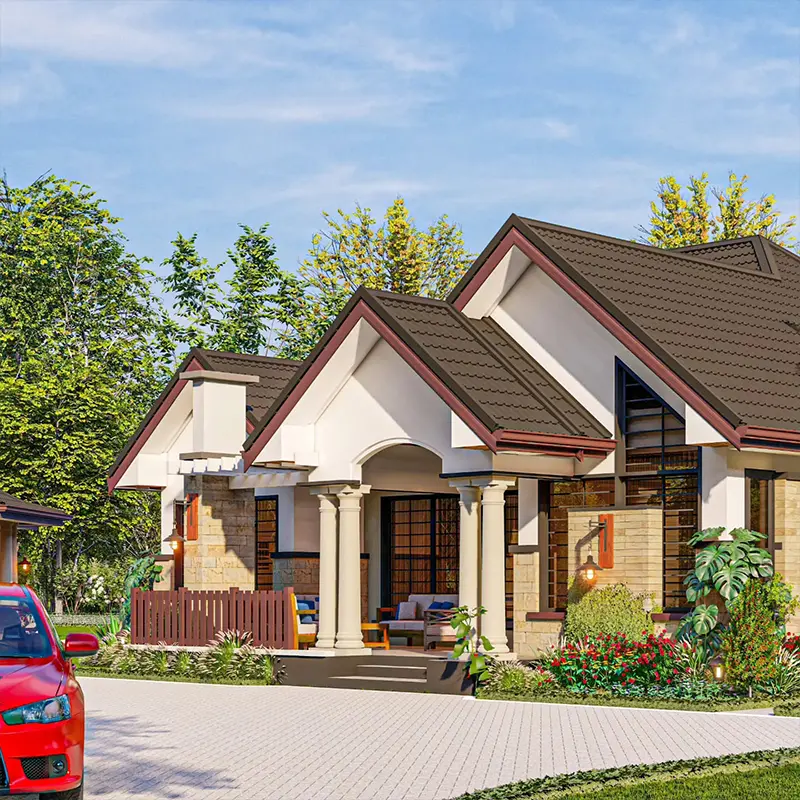
3 Bedrooms Country House – Modern African Design | ID 103201
-
1 Floors
-
3 Bedrooms
-
2 Bathrooms
-
11.6 m
-
11.2 m
-
115 SQM


Modern 3bedroom Bungalow Plan –Affordable Home | ID 203202
-
1 Floors
-
3 Bedrooms
-
2 Bathrooms
-
12.3 m
-
13.5 m
-
121 SQM
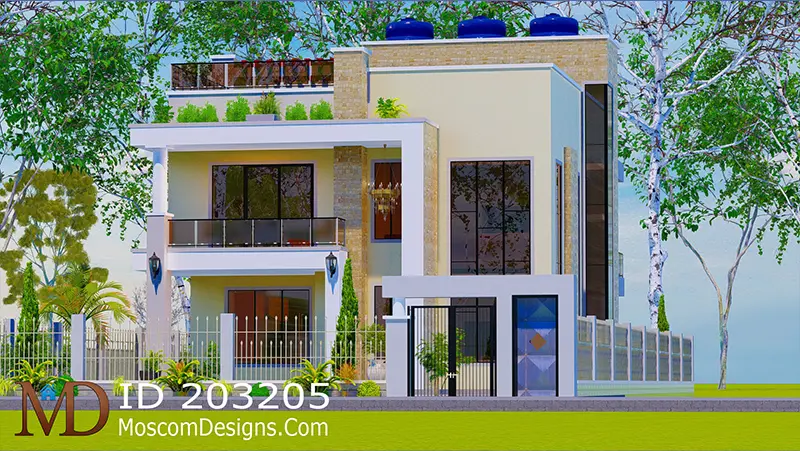

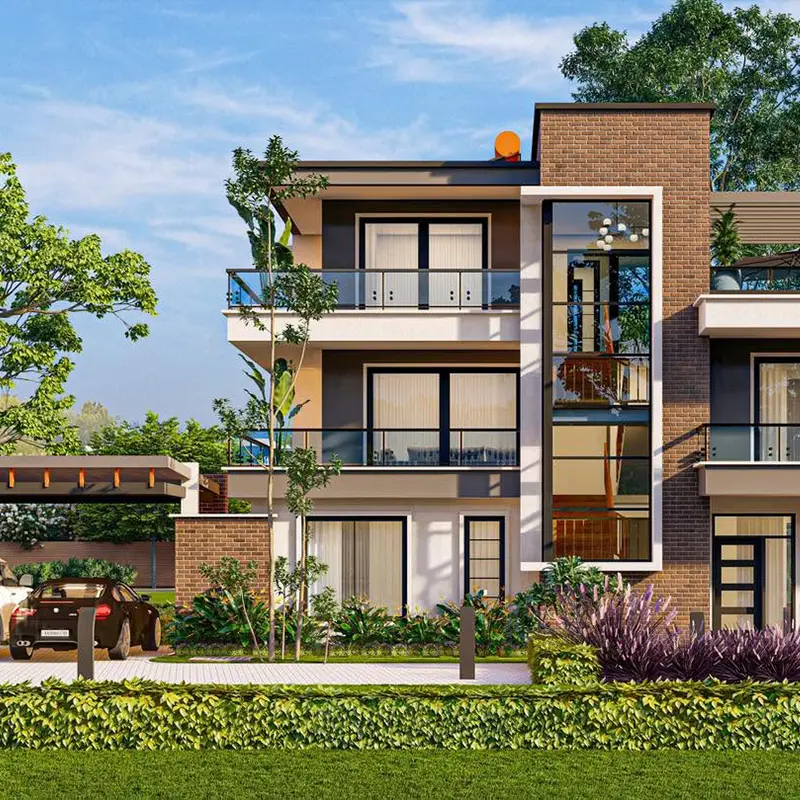
4-bedroom 2-storey house plan modern family design | ID 203205
-
2 Floors
-
4 Bedrooms
-
4 Bathrooms
-
15.6 m
-
12.5 m
-
300 SQM
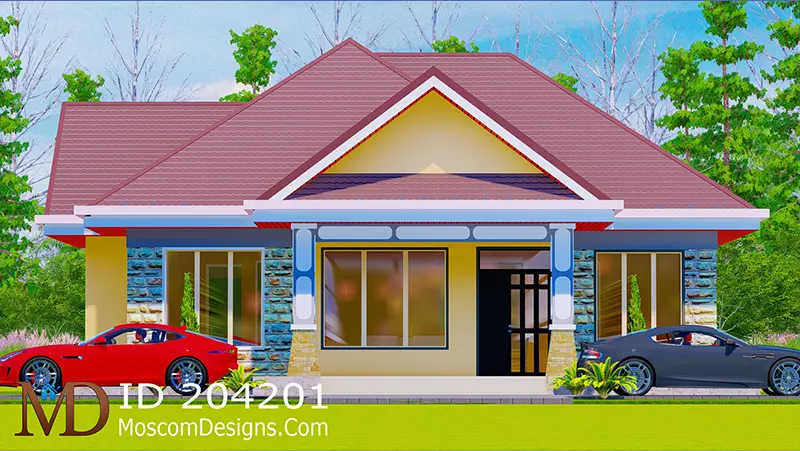
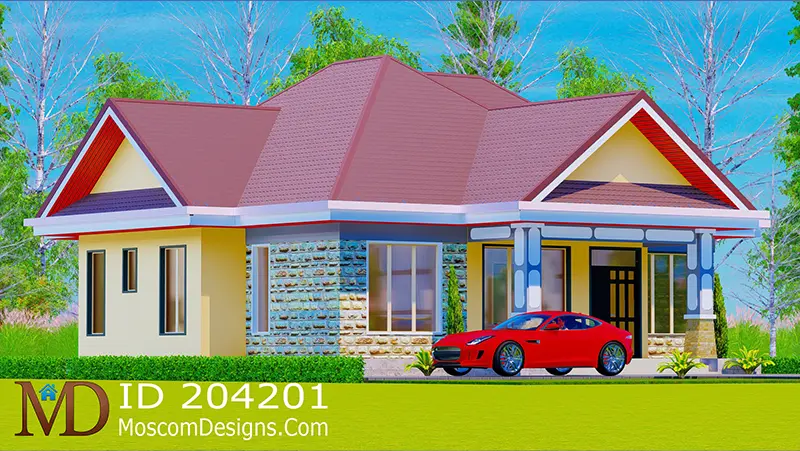
Simple 3-bedroom house plan Home | 204201
-
1 Floors
-
3 Bedrooms
-
2 Bathrooms
-
13.1 m
-
13.1 m
-
140 SQM
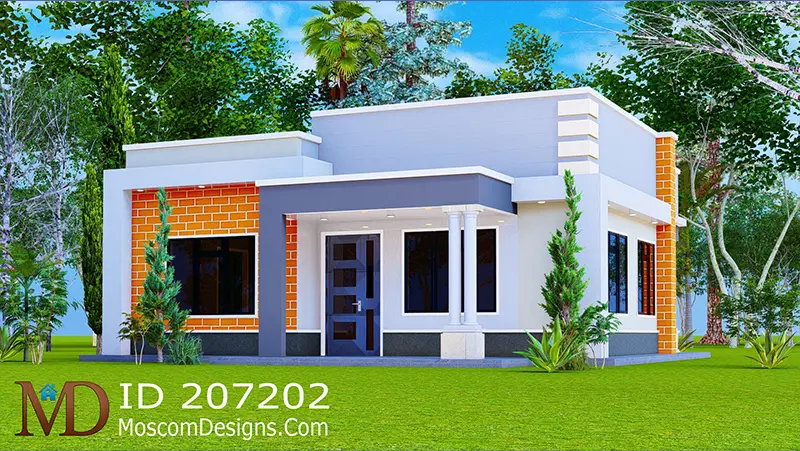
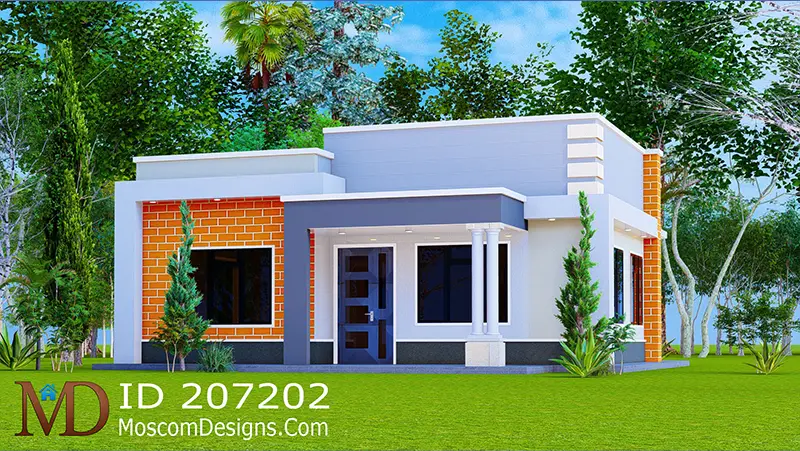
2 Bedroom House Plan: Modern Bungalow Design | ID 207202
-
1 Floors
-
2 Bedrooms
-
2 Bathrooms
-
9 m
-
10.2 m
-
82 SQM


Modern 3-Bedroom House Design – Elegant, Spacious | ID 2311
-
1 Floors
-
3 Bedrooms
-
2 Bathrooms
-
13.1 m
-
13.1 m
-
132 SQM
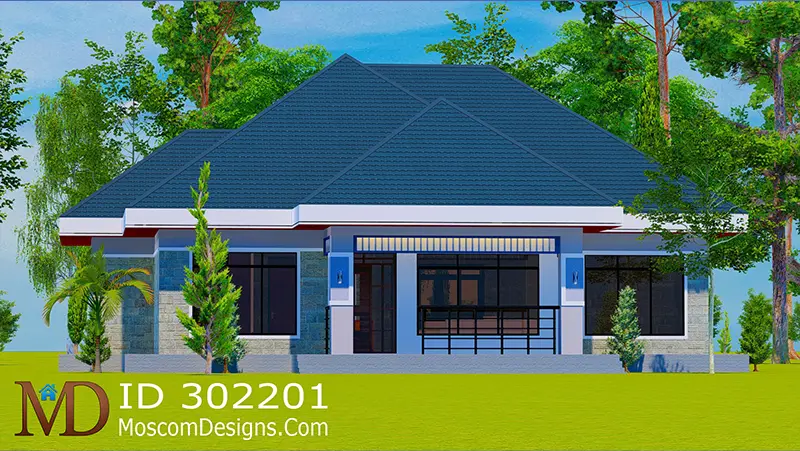
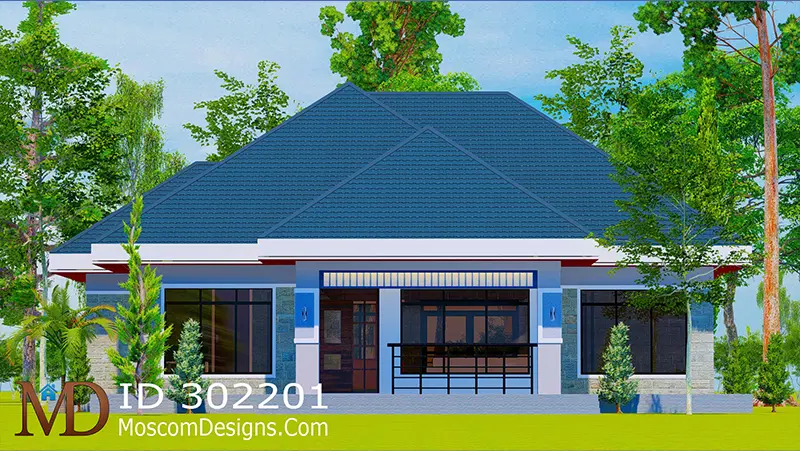
Modern 3-Bedroom Open Kitchen House Plan | ID 302201
-
1 Floors
-
3 Bedrooms
-
3 Bathrooms
-
15 m
-
13.5 m
-
158 SQM
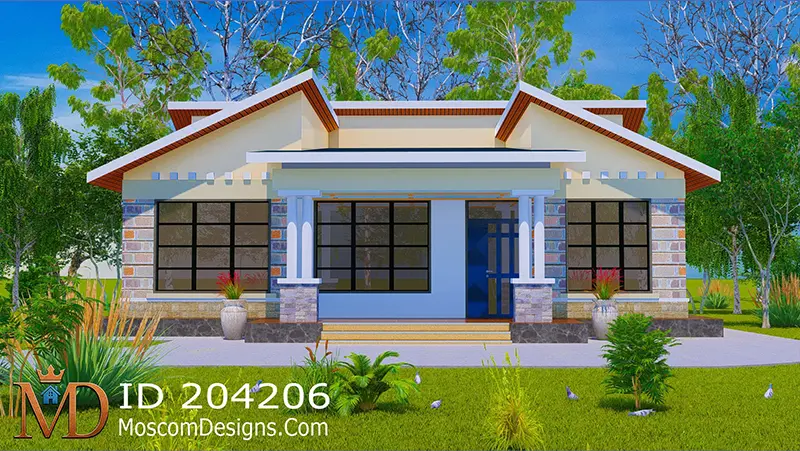
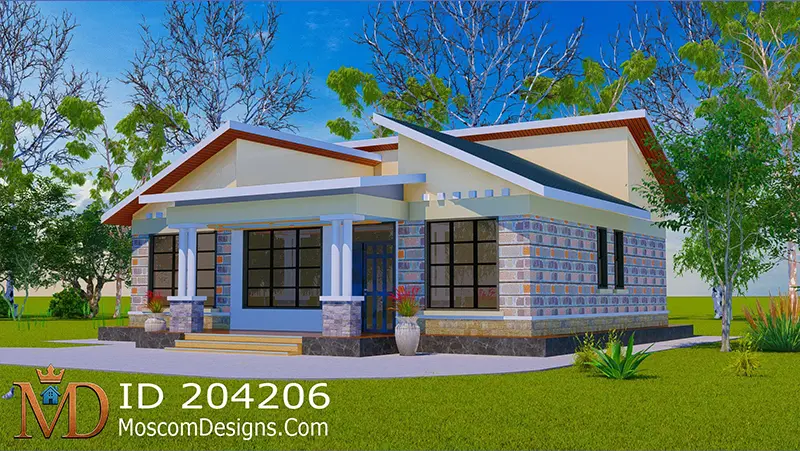
Low-cost 3-bedroom bungalow plan | ID 204206
-
1 Floors
-
3 Bedrooms
-
2 Bathrooms
-
12.7 m
-
13.5 m
-
139 SQM
New plans every week
Discover Fresh and Innovative Designs to Inspire Your Dream Home – Updated Weekly!

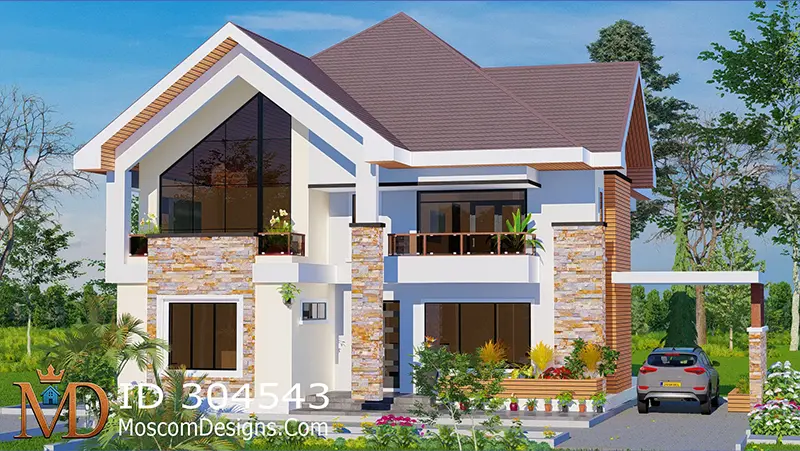
4-Bedroom Maisonette House Plan - Modern & Stylish ID 304543
-
2 Floors
-
4 Bedrooms
-
5 Bathrooms
-
13.3 m
-
14.5 m
-
320 SQM
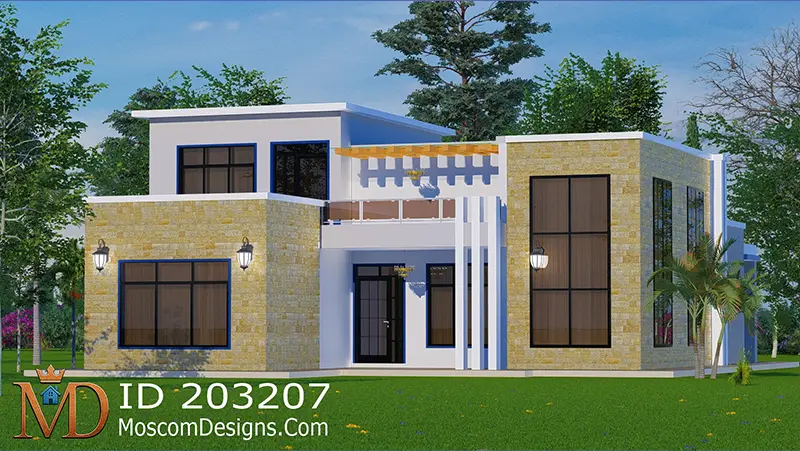
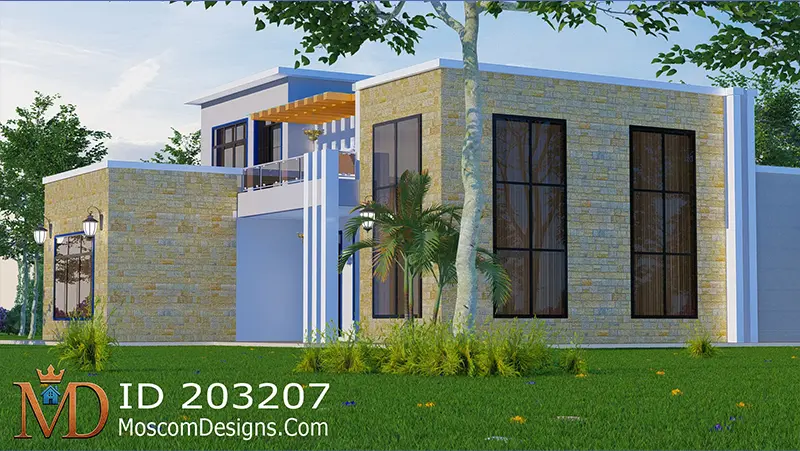
Contemporary 5-Bed house Plan: Ideal Modern Layout ID 203207
-
2 Floors
-
5 Bedrooms
-
5 Bathrooms
-
12.8 m
-
16.9 m
-
258 SQM


5-bedroom maisonette plan: Elegant 3-level design ID 304201
-
3 Floors
-
5 Bedrooms
-
5 Bathrooms
-
12.1 m
-
16.3 m
-
502 SQM
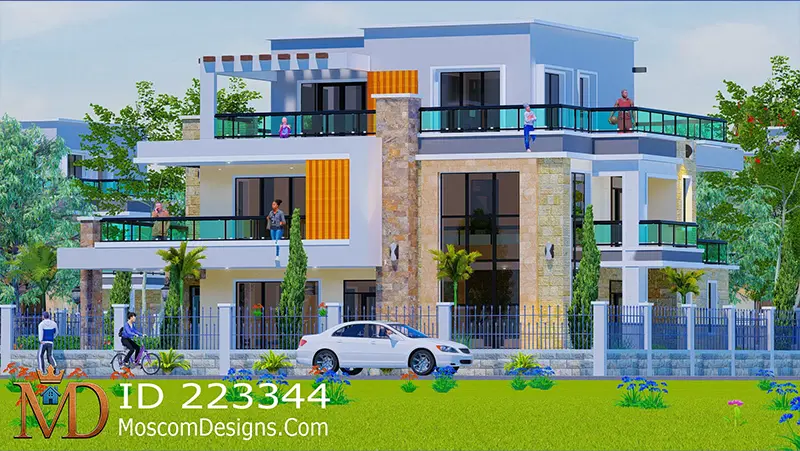
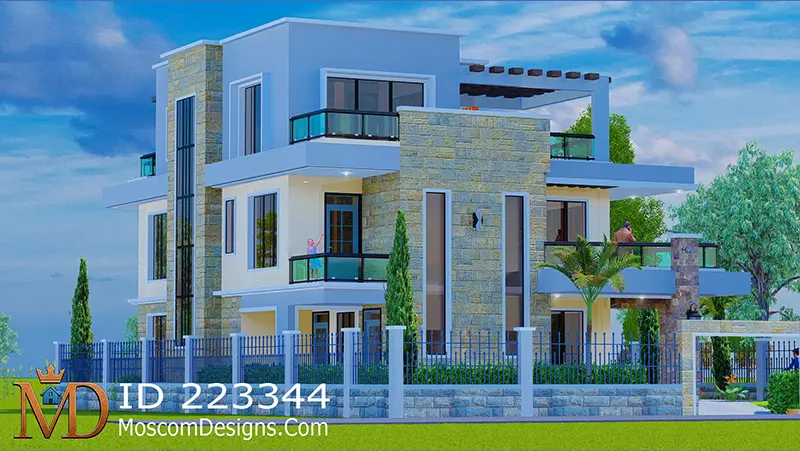
Modern 5-bedroom flat Manson: Complete Floor Plans ID 223344
-
3 Floors
-
4 Bedrooms
-
6 Bathrooms
-
16.5 m
-
12.4 m
-
503 SQM

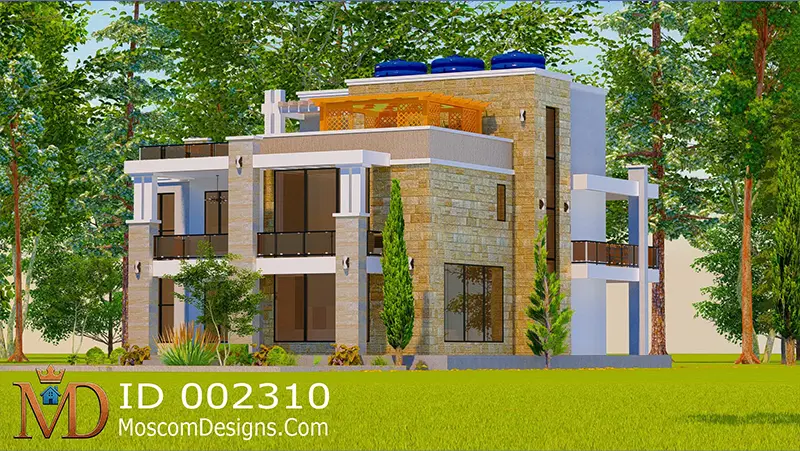
5-bedroom flat-roof maisonette Modern House Design | ID 002310
-
3 Floors
-
5 Bedrooms
-
5 Bathrooms
-
14.3 m
-
15.8 m
-
537 SQM
Low-cost 3-bedroom bungalow plan | ID 204206
-
1 Floors
-
3 Bedrooms
-
2 Bathrooms
-
12.7 m
-
13.5 m
-
139 SQM
Modern 3-Bedroom Open Kitchen House Plan | ID 302201
-
1 Floors
-
3 Bedrooms
-
3 Bathrooms
-
15 m
-
13.5 m
-
158 SQM
2 Bedroom House Plan: Modern Bungalow Design | ID 207202
-
1 Floors
-
2 Bedrooms
-
2 Bathrooms
-
9 m
-
10.2 m
-
82 SQM
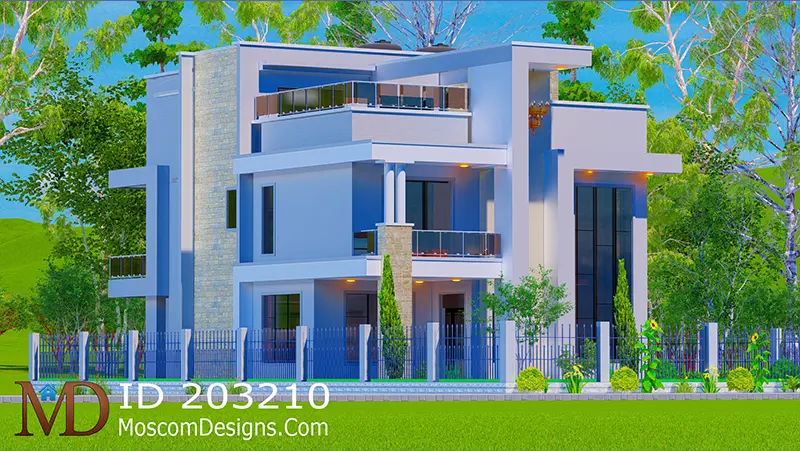

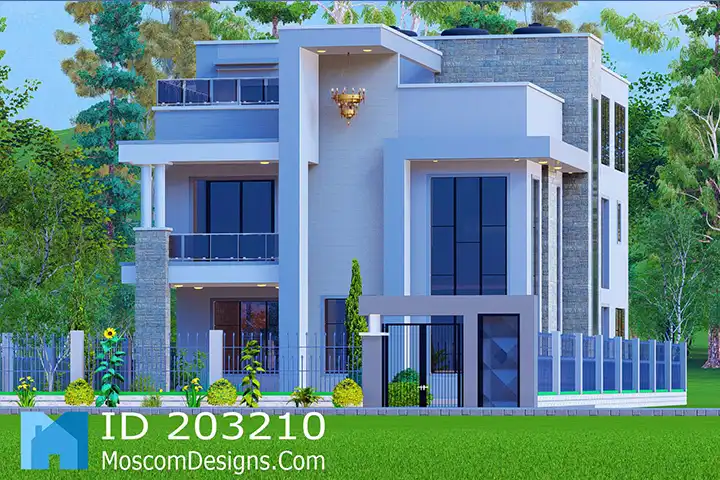
Elegant 7-Bedroom Maisonette | ID 203210
-
3 Floors
-
7 Bedrooms
-
8 Bathrooms
-
19.4 m
-
11.8 m
-
550 SQM
Simple 3-bedroom house plan Home | 204201
-
1 Floors
-
3 Bedrooms
-
2 Bathrooms
-
13.1 m
-
13.1 m
-
140 SQM
From Vision to Reality
Design a space that reflects your personality and lifestyle, down to the finest detail. From layout to finishes, every element can be tailored to suit your vision—crafted exactly the way you’ve always imagined it.
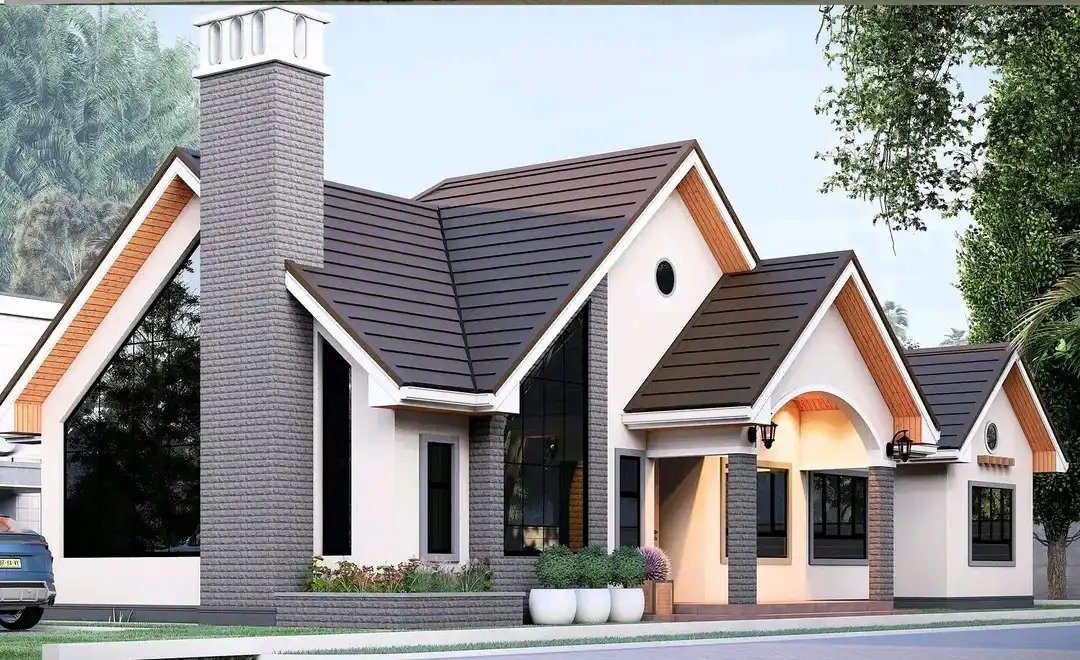
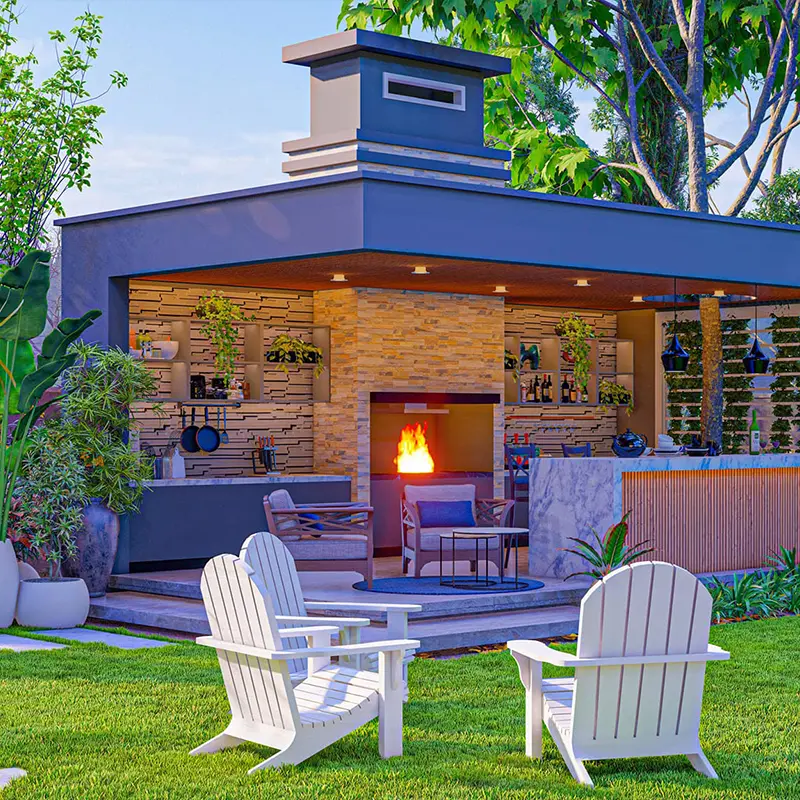
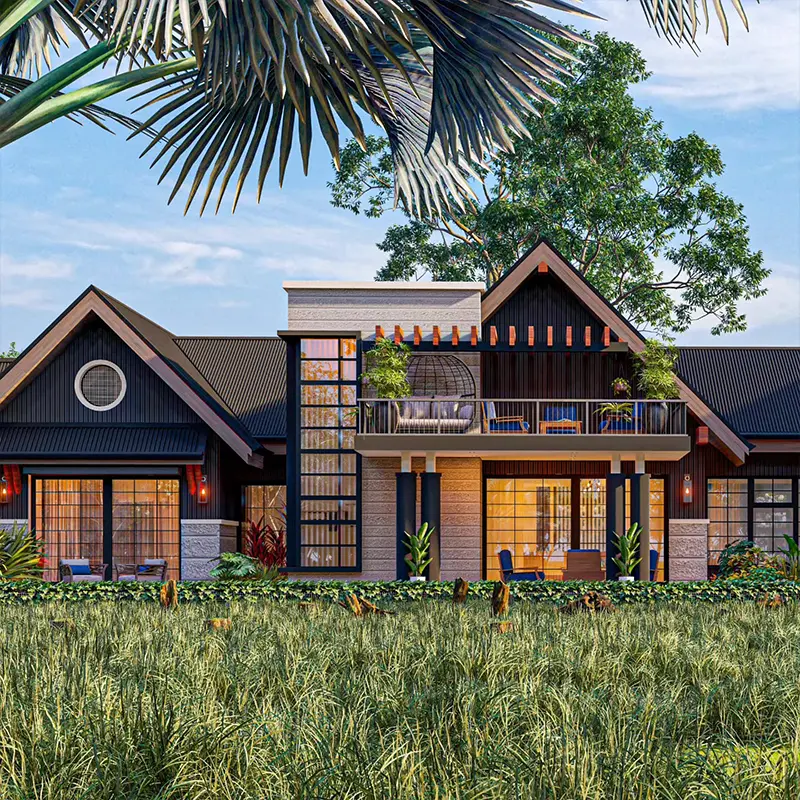
Designed and Rendered House
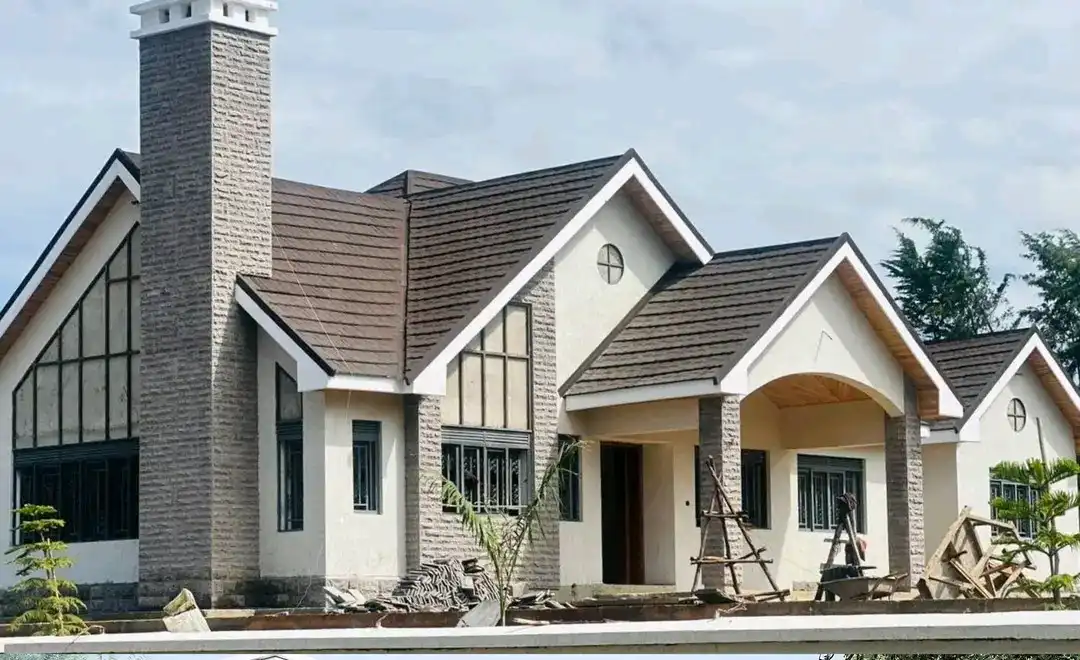
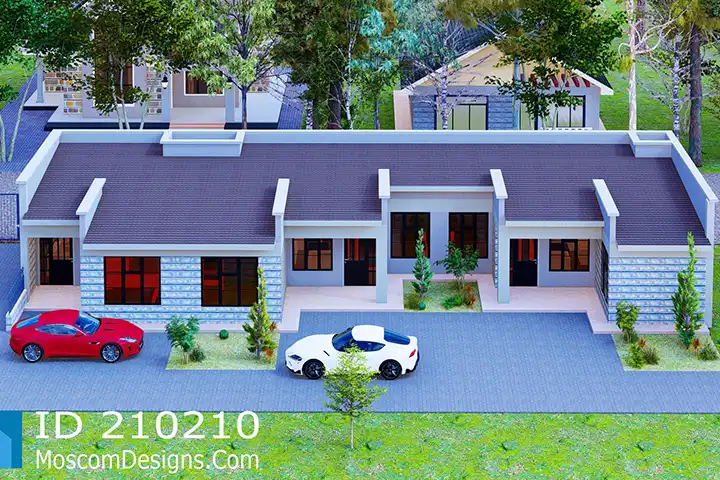
House Under Construction
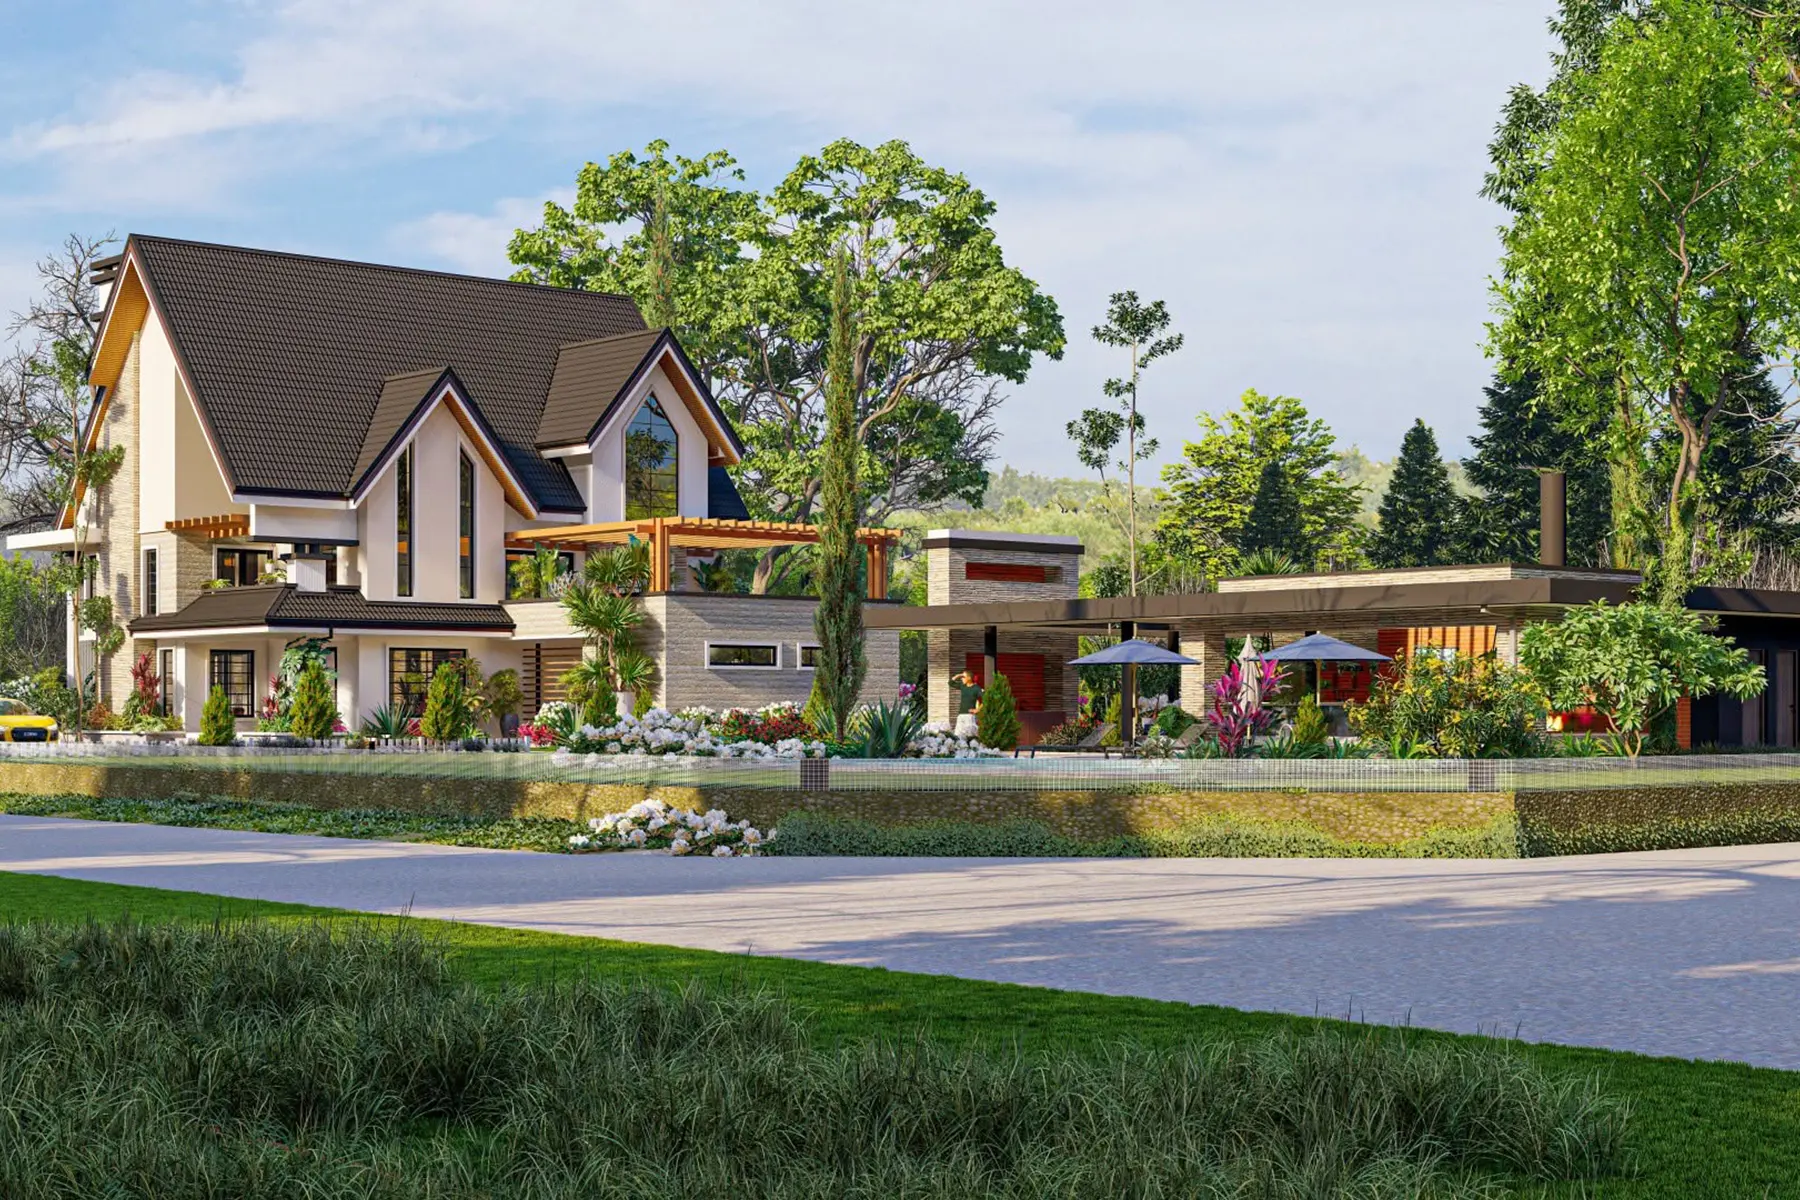
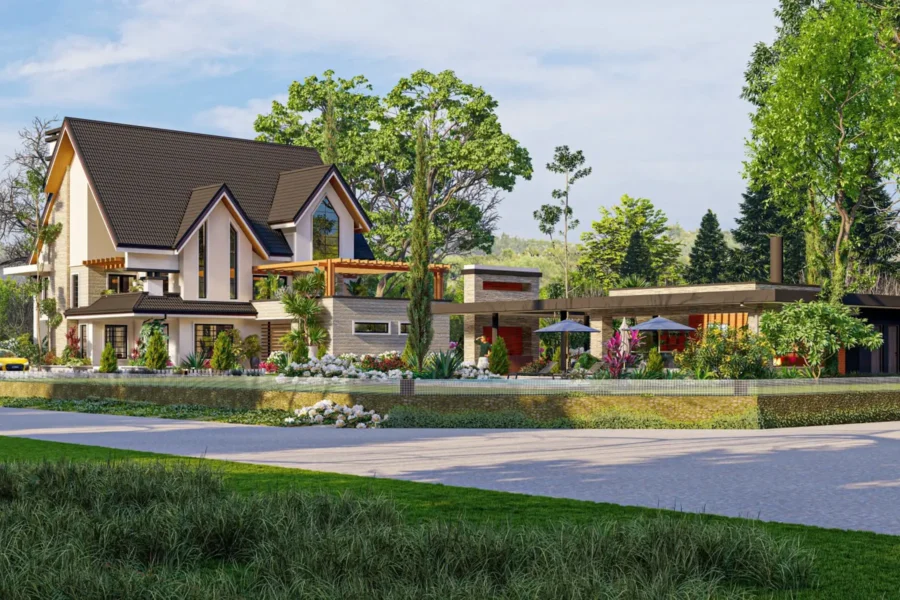
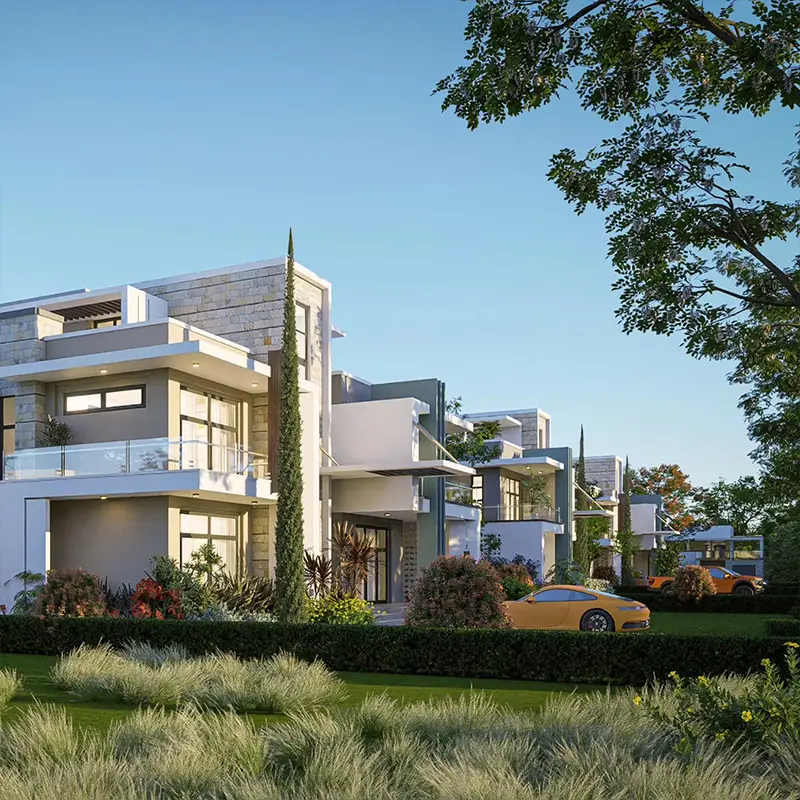
We craft homes that stand out with elegance and relevance. By blending sleek contemporary elements with refined, high-end finishes, we create living spaces that feel distinctive and inviting—designed to capture your heart.
FAQ
How long will it take to get my orders?
We also recommend that you contact your builder/contractor as well as the local building authority in case you have doubts about which drawings are required for the construction of your home. If it happens that the house plan you like does not have all the drawings you need, you can always order the missing ones from us at an additional fee.
What are pdf and DWG formats?
Do you also build the houses?
Yes, we specialize in designing, selling house plans (construction drawings), and construction. We undertake all kinds of building construction works. We also do site visits or supervision of construction projects. Contact us to assist you with the construction of your house.