
Choosing among small house home plans gets overwhelming fast. Thousands of layouts look good online, but only a few fit your plot, your budget, and the way your family lives. A compact home costs less to build and maintain, yet a poorly planned one feels cramped from day one.
Here is the short answer. The best small plans keep a simple rectangular footprint, put living, kitchen, and dining in one open space, and skip wasted hallways. Most comfortable options fall between 500 and 1,500 sq ft, with one to three bedrooms. Prices for ready-made drawings start around $100 and rise with size and detail.
Below you will find a curated list of small house floor plans, grouped by bedroom count, style, and budget. For each one, we point out who it suits and what it likely costs to build. At MoscomDesigns, we sell ready-made construction drawings and can adjust a plan to your plot, so you will also see what to check before you buy: file format (PDF or editable DWG), included drawings, and local permit needs.
1. MoscomDesigns ready-made small house plans
What you get
MoscomDesigns lists more than 5,000 plans, and you can narrow them to small house floor plans in a few clicks. Filter by bedrooms (1 to 5+), floors, area (from under 100 SQM), or budget (under $100 up to $700+). Each listing shows floors, bedrooms, bathrooms, building width and length, and total area, so you can test a layout against your plot before you pay.
Every plan also carries a drawings list that shows what is in the set. Some plans include bills of quantities (BOQs) and structural drawings. If a drawing is missing, you can order it for an extra fee, and you can request plan modifications if the layout is close but not perfect.
Who it is best for
First-time builders get the most from this option. If you own a plot, have a fixed budget, and need a ready-made house plan your local builder can price quickly, the catalog saves weeks of back and forth with an architect.
It also suits landlords building rental units, diaspora buyers building back home, and contractors who need drawings fast. Support by email, phone, and WhatsApp on weekdays can check whether a plan fits your plot if you send the dimensions.
Compare a plan’s building width and length with your plot before you buy, not after.
Price range and file formats
Prices are in US dollars. Entry-level small plans start around $100, while larger or more detailed plans run $300 to $450 or more. Which file package you choose depends on what you plan to do with the drawings:
| Package | Files | Choose it when |
|---|---|---|
| PDF only | You only need to show a builder or permit office | |
| Full set | DWG and PDF | You want to edit the plan in software like AutoCAD |
Plans arrive by email after payment, normally 10 minutes to 12 hours later. You can pay by credit, debit, or prepaid card, Apple Pay, bank transfer, or PayPal, and the store advertises a 100% money guarantee.
2. Compact 1-bedroom and studio-style plans
What you get
A one-bedroom or studio-style plan fits a bedroom, bathroom, kitchen, and living area into roughly 300 to 600 sq ft (30 to 55 SQM). These are the smallest house plans most buyers will seriously consider, so every square foot has to earn its place.
Look for a bathroom that backs onto the kitchen so the two share plumbing walls, which cuts pipe runs and labor. Built-in storage, a combined living and dining zone, and a covered porch stretch the usable space without adding walls.
In a studio plan, shared plumbing walls and an open layout matter more than total area.
Who it is best for
Singles, couples, and retirees get the most from this size. Landlords also like it, because a compact rental unit is cheap to build and easy to fill, and homeowners use it as a backyard guest house.
It works well as a first phase too. You can build small now on a tight budget and add rooms later, as long as the original layout leaves space to extend.
Price range and file formats
Expect these plans at the low end of the catalog, often around $100, because the drawing sets are short. Pick the file package by what you need next:
- PDF only: enough for a builder quote and a permit submission.
- DWG and PDF: the better choice if you want to resize a room or move a door in software like AutoCAD.
Check the drawings list before you buy, since a tiny plan can still lack structural drawings.
3. Small 2-bedroom house plans
What you get
2-bedroom house plans are the most flexible size in small house designs and plans. Most layouts run 700 to 1,100 sq ft (65 to 100 SQM) and include one or two bathrooms, an open living and kitchen area, and often a covered porch.
Smart versions group both bedrooms on one side of the house with a shared bathroom between them. That keeps hallways short and plumbing compact. Check that each bedroom fits a double bed plus a wardrobe, which usually means about 10 by 10 ft.
Who it is best for
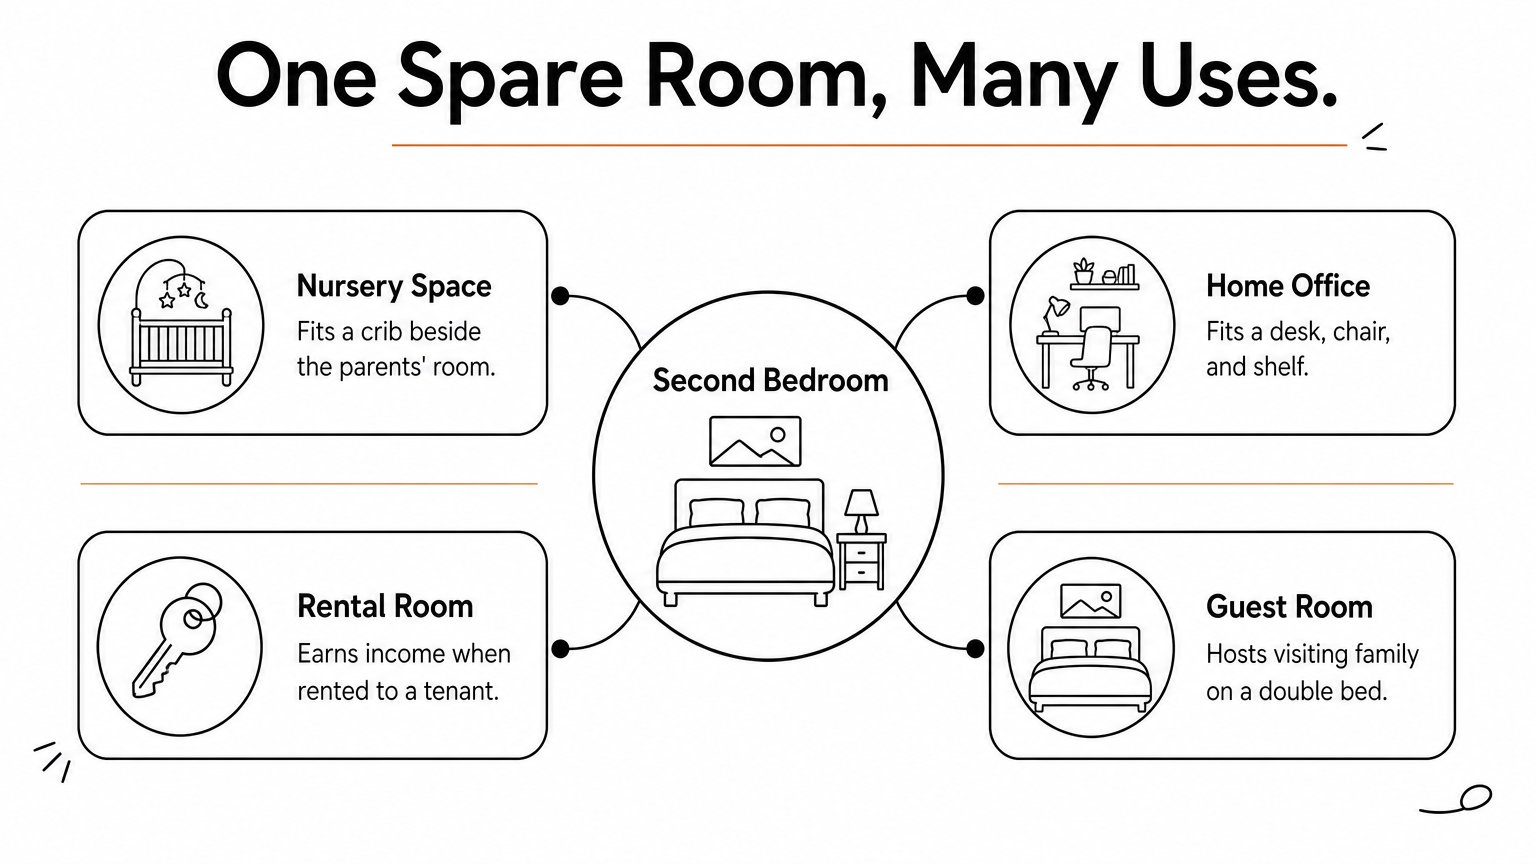
Young couples, small families, and single buyers who want a spare room get the most from these plans. The second bedroom can become a nursery, a home office, or a room you can rent out later.
They also suit narrow plots, because a compact rectangle leaves space for a garden or parking. If you plan to add a third room in a few years, choose a plan with a clear side or rear extension path.
A second bedroom pays for itself when it can serve as a nursery, an office, or a rental room.
Price range and file formats
Prices usually sit in the lower to middle part of the catalog, roughly $100 to $300, and rise with area and detail. Plans with two bathrooms, BOQs, or structural drawings cost more.
For file formats, the choice is simple:
- PDF only: fine for builder quotes and permit submission.
- DWG and PDF: better if you want to shift a wall or resize a room in AutoCAD.
Read the drawings list first, then order any missing sheet for an extra fee.
4. Small 3-bedroom house plans
What you get
3-bedroom house plans are where small house floor plans start to stretch the word "small." Most layouts run 1,000 to 1,500 sq ft (95 to 140 SQM) with two bathrooms, an open living, dining, and kitchen area, and sometimes a laundry nook or porch.
Good plans keep each bedroom near 10 by 10 ft and spend the saved area on shared living space. A two-story version shrinks the footprint, which cuts foundation and roof costs on a tight plot.
Who it is best for
Growing families get the most from this size. The third bedroom takes a child, a guest, or a home office, so you avoid moving or extending a few years later.
Small developers and landlords like it too, because three-bedroom units are what many tenants and buyers look for. Check that the bedrooms sit away from the entrance and that the kitchen has a clear path to the dining area.
A three-bedroom plan stays small when the bedrooms are compact and the shared living space does the heavy lifting.
Price range and file formats
Expect roughly $200 to $450, depending on area and how many drawings the set includes. Bigger sets with BOQs and structural drawings sit at the top of that range.
- PDF only: enough for a builder quote and permit submission.
- DWG and PDF: the better pick if you want to edit the layout in AutoCAD, such as merging two bedrooms into one.
5. Small bungalow and modern one-story plans
What you get
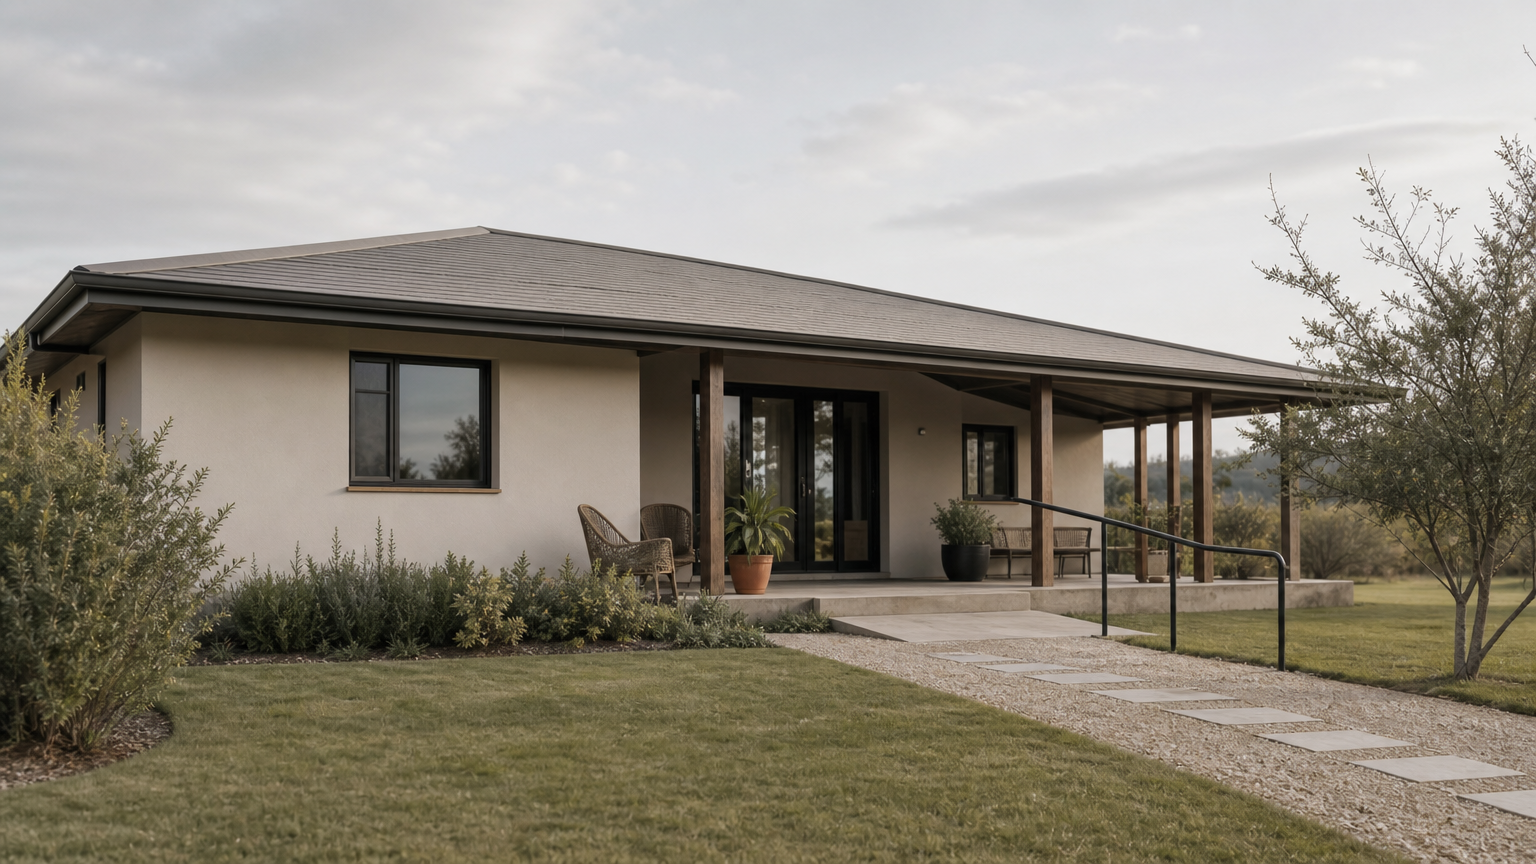
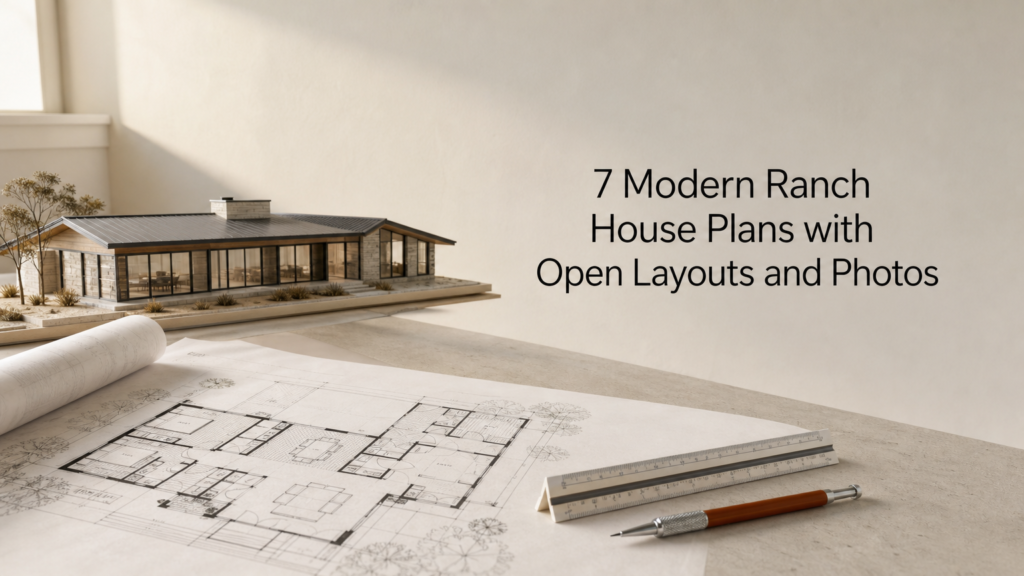
A bungalow house plan puts every room on one level, so you skip the cost of building stairs. Most small versions run 800 to 1,400 sq ft (75 to 130 SQM) with two or three bedrooms. Modern one-story plans add flat or low-pitched roofs, large windows, and a covered veranda.
The trade-off is plot width. Spreading rooms across one floor means a longer, wider footprint, so compare the listed building width and length with your plot before you commit.
One level removes the stairs, but it asks for a wider plot.
Who it is best for
Retirees, families with toddlers, and anyone planning for step-free living get the most from these plans. Wheelchair access and carrying groceries both get easier.
Builders also like the simple roof structure and easy cross-ventilation in warm climates. If your plot is wide and level, small house designs plans in this style are often the most comfortable per square foot.
Price range and file formats
Expect roughly $150 to $400, depending on area, roof style, and how many drawings the set includes. Because the footprint is larger than a two-story plan of the same size, ask your builder to price the foundation early.
- PDF only: enough for quotes and a permit submission.
- DWG and PDF: the better pick if you want to adjust the roof or veranda in AutoCAD.
Choosing the right small home plan
The best small house home plans share the same traits: a simple footprint, open living space, and short hallways. Start with your plot dimensions and budget, then pick the bedroom count you need today. A plan that fits your lot and your builder’s quote beats a prettier one that does not.
Before you pay, read the drawings list and choose PDF or DWG based on whether you will edit the plan. Confirm what your local permit office requires. Order missing sheets or request changes early, because fixing a drawing costs far less than fixing a foundation.
Ready to start? Browse ready-made small house plans at MoscomDesigns, filter by bedrooms and budget, and send support your plot size so they can confirm the fit before you build.
Leave a comment
Please note, comments need to be approved before they are published.