
You want a home that feels warm and grounded but still looks current. That is why modern farmhouse style house plans keep topping wish lists. The trouble is that most catalogs bury you in hundreds of near-identical gables, and few tell you what a plan will actually cost or whether it fits your plot.
Here is the short answer. The best modern farmhouse designs share a simple gabled roofline, a covered porch, and an open living area that connects kitchen, dining, and lounge. Beyond that, you can pick a compact one-story plan, a family-sized two-story, or a luxury layout with a large great room.
Below, you will find 7 top designs to compare, from small and affordable to spacious and high-end. For each one, we cover bedrooms, floors, total area, and who it suits best. At MoscomDesigns, we sell ready-made plans, edit them, and supervise builds, so we also note what to check before you buy, including plot fit, file format (PDF or editable DWG), and rough build budget.
1. MoscomDesigns modern farmhouse plans
Layout and size
Start with the filters. Our catalog holds more than 5,000 plans, and each listing shows floors, bedrooms, bathrooms, building width and length, and total area in SQM. That lets you shortlist modern farmhouse house plans that fit your plot before you fall for a facade.
| Filter | Range |
|---|---|
| Bedrooms | 1, 2, 3, 4, 5+ |
| Floors | 1, 2, 3, 4+ |
| Area | Under 100 to 750+ SQM |
| Budget | Under $100 to $700+ |
Signature farmhouse features
We do not sell under a single farmhouse label, so you browse by style. Country, rustic, bungalow, and modern collections hold the closest matches to modern farmhouse style house plans, with gabled roofs, covered verandas, and open living areas. Maisonettes and flat-roof designs read more contemporary, so skip them if you want the classic silhouette.
Judge the look from the elevations and floor plan on each listing. Check the roof pitch, porch depth, and kitchen-to-lounge flow before you pay.
Filter by size and budget first, then judge the farmhouse look by the elevations.
Who it suits best
First-time builders get the most from this catalog, especially in Kenya and across Africa. Diaspora buyers building back home also benefit, because delivery is digital and entry prices start around $100.
Landlords and small developers can shortlist quickly by bedroom count and budget. Not sure a plan fits? Send us your plot dimensions through email, phone, or WhatsApp on weekdays, and we will check the fit with you.
Plan files, pricing and customization
Pricing starts around $100, and larger plans run $300 to $450 or more. Choose the package by file type:
- PDF only: enough to read, print, and share with your builder.
- DWG and PDF: editable in AutoCAD, which you need if an architect will change the layout.
Some plans include BOQs and structural drawings, and missing drawings can be ordered for an extra fee. Modifications and fully custom house plans are quoted by complexity. Delivery usually takes 10 minutes to 12 hours after payment, and a 100% money guarantee is advertised.
2. One-story open-concept modern farmhouse
Layout and size
One-story house plans keep every room on one level. Most plans offer 3 bedrooms and 2 bathrooms, with kitchen, dining, and lounge sharing one open space. The tradeoff is footprint, because a single story needs a wider plot than a two-story plan with the same floor area.
A one-story farmhouse saves you the stairs but spends your plot width.
| Spec | Typical range |
|---|---|
| Floors | 1 |
| Bedrooms | 3 to 4 |
| Area | 130 to 200 SQM |
| Footprint | Wide and shallow |
Signature farmhouse features
Look for a low-pitched gable roof, a kitchen island facing the lounge, and large windows or sliding doors. Open-concept farmhouse modern house plans trade interior walls for light, so check ceiling height and window placement on the elevations before you commit.
Who it suits best
Retirees, young families, and anyone who wants to avoid stairs will like this layout. It also suits flat, wide plots. Send us your plot dimensions and we will confirm that the plan’s building width and length fit.
Plan files, pricing and customization
Prices in our catalog start around $100, and larger plans run $300 to $450 or more. Pick DWG and PDF if you want to widen the great room or add a fourth bedroom. Ask whether BOQs and structural drawings are included, since missing sheets cost extra.
3. Small modern farmhouse with a covered porch
Layout and size
A small house plan usually means 2 to 3 bedrooms and 1 to 2 bathrooms on one or two floors. Compact modern farm house floor plans merge kitchen, dining, and lounge into one room and skip hallways, so every square meter works harder.
| Spec | Typical range |
|---|---|
| Floors | 1 to 2 |
| Bedrooms | 2 to 3 |
| Area | Under 100 to 130 SQM |
| Plan price | About $100 to $300 |
Signature farmhouse features
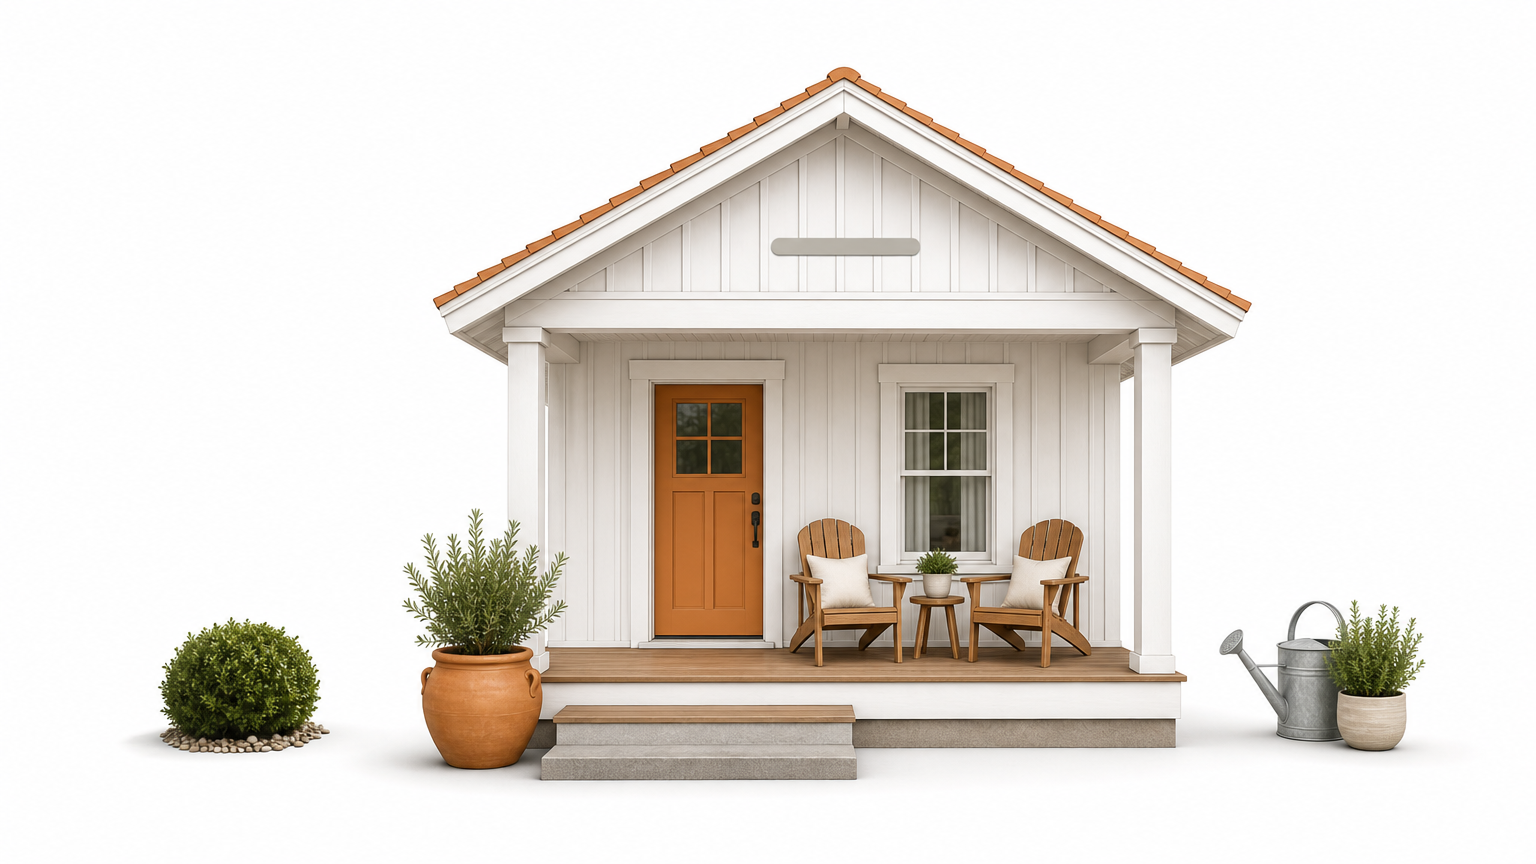
The porch is the star here. Aim for a depth of at least 1.8 m (6 ft), so two chairs and a small table fit without blocking the front door. Add a simple gable roof and a front door set under the porch roof, and even a small footprint reads as classic modern farmhouse home design.
A porch too shallow to sit on is decoration, not living space.
Who it suits best
First-time builders on a tight budget get the most from this size. A smaller footprint means less foundation, walling, and roofing, so your build cost drops with it. It also fits narrow plots, rental units, and guest cottages. Not sure it sits on your lot? Send us your plot dimensions and we will check the building width and length against it.
Plan files, pricing and customization
Small plans sit at the low end of our catalog, around $100 to $300. Choose DWG and PDF if you want to deepen the porch or add a bedroom, since only DWG files can be edited in AutoCAD. Ask which BOQ and structural sheets come with the plan, because missing drawings cost extra and a BOQ gives you a firm number to take to your builder.
4. Two-story modern farmhouse with a loft
Layout and size
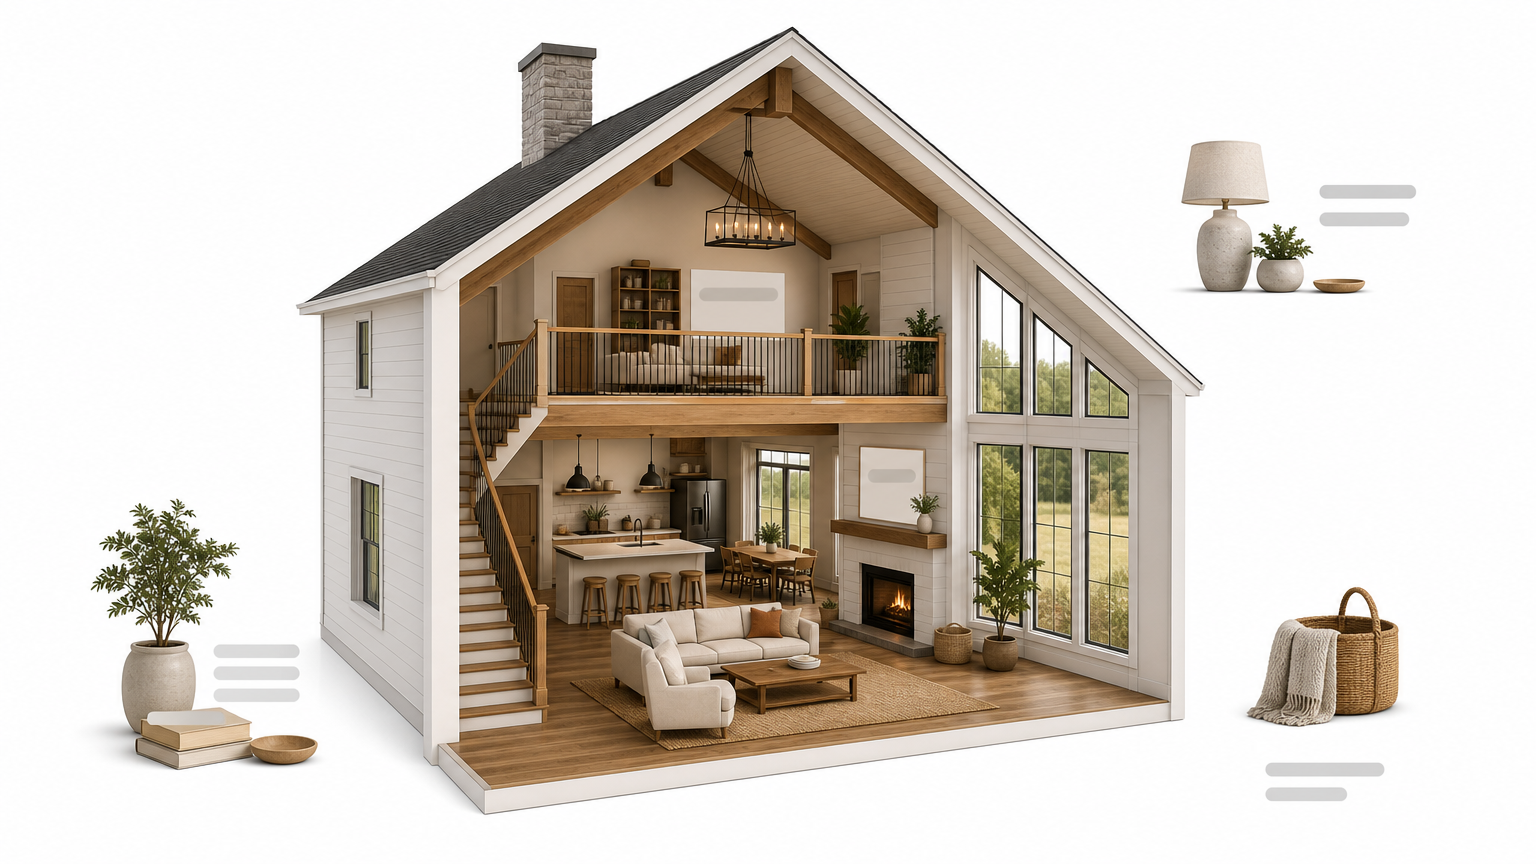
Two-story house plans let you fit more rooms on a narrower plot. Expect 3 to 5 bedrooms and 3 to 4 bathrooms, with living areas downstairs and bedrooms plus a loft upstairs. The footprint shrinks while the total area grows.
| Spec | Typical range |
|---|---|
| Floors | 2 |
| Bedrooms | 3 to 5 |
| Area | 200 to 350 SQM |
| Plan price | About $300 to $450 |
Signature farmhouse features
The loft is the main attraction. It opens to the room below through a railing, so you get a study, play area, or second lounge that shares light with the floor beneath. Pair it with a steep gable roof, a kitchen open to the dining area, and a full-width front porch to complete the modern farmhouse style. Photos of built homes help, but check the section drawings for stair position and railing height.
A loft earns its place only when it borrows light and space from the room below.
Who it suits best
Growing families and multigenerational households get the most from this layout. It also suits narrow or sloping plots, since you build up instead of out. Skip it if stairs are a problem for anyone in your home, and choose a one-story plan instead. Send us your plot dimensions and we will check the fit.
Plan files, pricing and customization
Larger plans cost $300 to $450 or more. Because an upper floor needs beam and slab details, confirm that structural drawings are included, since missing sheets cost extra. Choose DWG and PDF if you want to turn the loft into a fifth bedroom, and ask for a BOQ so your builder can price the job.
5. Luxury modern farmhouse with a vaulted great room
Layout and size
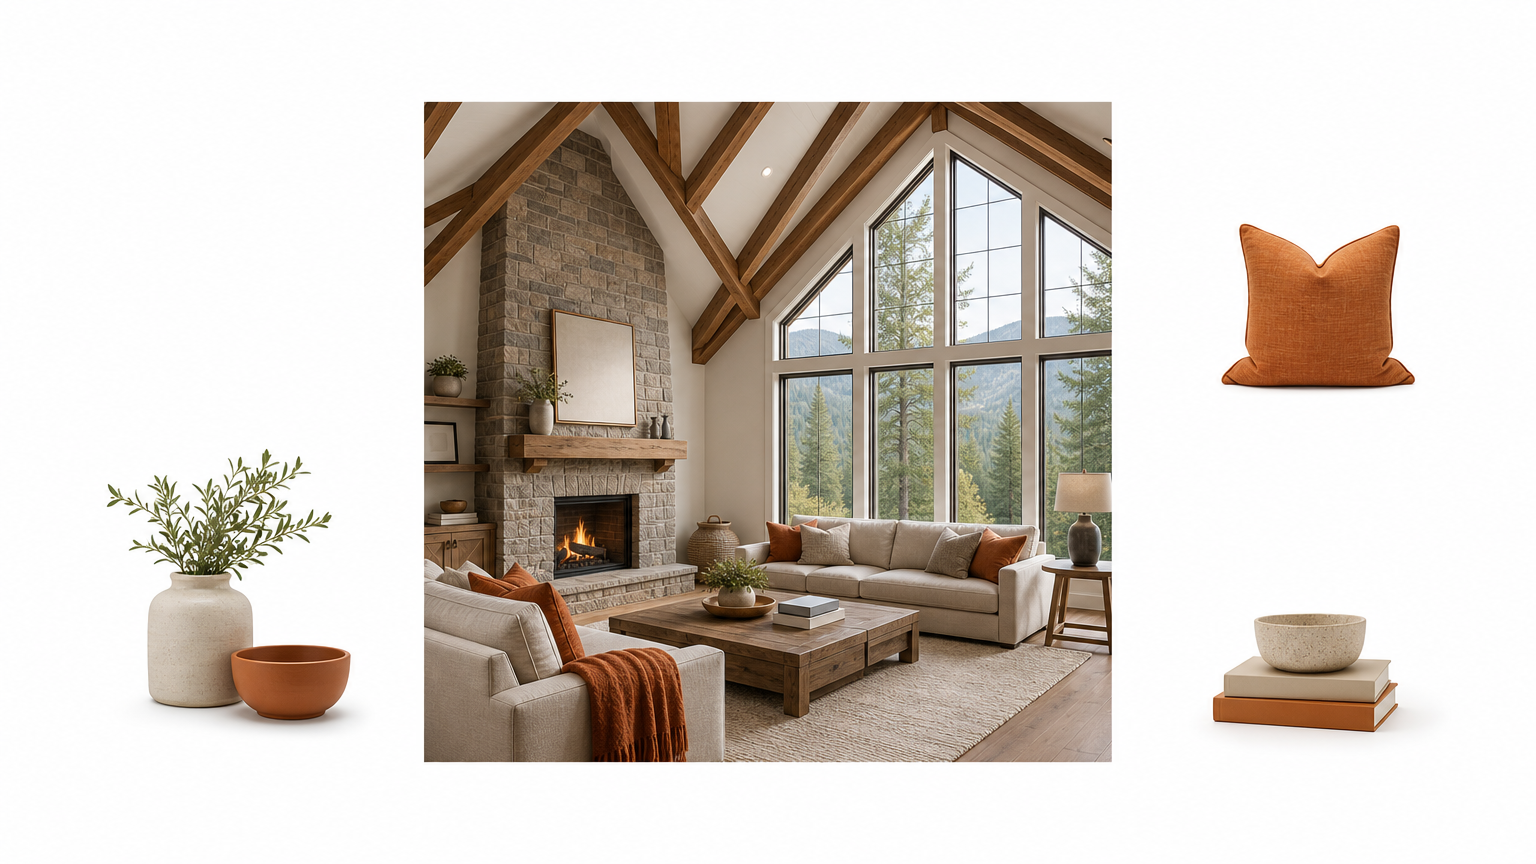
Luxury farmhouse plans usually bring 4 to 5 bedrooms and 4 or more bathrooms, plus a primary suite with a walk-in closet and often a separate study. The great room sits at the center, with a ceiling that rises toward the roof ridge. Most designs need 300 to 500 SQM on one or two floors.
| Spec | Typical range |
|---|---|
| Floors | 1 to 2 |
| Bedrooms | 4 to 5 |
| Area | 300 to 500 SQM |
| Plan price | $300 to $450 or more |
Signature farmhouse features
Vaulted ceilings, exposed timber beams, a fireplace, and tall gable-end windows define this look. When you compare house plans for modern farmhouse living at this scale, open the section drawing first. A vault needs engineered roof trusses or beams, and all that glass raises cooling costs in hot climates.
A vaulted great room is easy to draw and hard to add after the slab is poured.
Who it suits best
Buyers planning a forever home get the most from it, especially diaspora families building a showpiece house and households that host often. Bigger walls, a larger roof, and finer finishes push the budget up fast. Send us your plot dimensions, because a wide footprint needs a generous lot.
Plan files, pricing and customization
Plans in this class sit at $300 to $450 or more. Choose DWG and PDF if you want to change the vault height or add a bedroom wing. Confirm that structural drawings and a BOQ come with the plan, since missing sheets cost extra, and ask for a quote on modifications.
6. Split-bedroom modern farmhouse with in-law suite
Layout and size
A split-bedroom plan puts the primary suite on one side of the great room and the other bedrooms on the opposite side. The in-law suite adds a bedroom, bathroom, and sitting area with its own entrance or a short private hall. Most designs sit on one floor and need a wide plot.
| Spec | Typical range |
|---|---|
| Floors | 1 (some 2) |
| Bedrooms | 4 to 5, suite included |
| Area | 250 to 400 SQM |
| Plan price | $300 to $450 or more |
Signature farmhouse features
The suite wing gets its own gable, which breaks up the roofline and gives the house the layered look of an old farm building. Kitchen, dining, and lounge stay open in the middle. When you scan modern farmhouse house plans with photos, check how the wing meets the main roof.
Privacy in a split plan comes from the layout, not from thicker walls.
Make sure the suite door does not open straight into the lounge. A short hall or a separate porch entry keeps both households comfortable.
Who it suits best
Multigenerational families get the most from this plan, whether parents are moving in or adult children are returning. It also works for hosting long-stay guests or renting out the suite. Send us your plot dimensions and we will check that the width and length fit.
Plan files, pricing and customization
Expect $300 to $450 or more. Choose DWG and PDF if you want to add a kitchenette or a private entrance to the suite. Confirm that structural drawings and a BOQ are included, since missing sheets cost extra.
Picking the farmhouse plan that fits your lot
Every design above starts from the same place: your plot and your budget. Measure the width and length of your lot, set a realistic build number, and then choose between one story, two stories, or a luxury layout. A small plan with a deep porch costs far less than a vaulted great room, and a split-bedroom plan only works on a wide lot.
Before you pay for any of these modern farmhouse style house plans, confirm three things. The plan fits your plot, the file type matches who will edit it, and the structural drawings and BOQ are included. Those checks prevent most surprises on site.
Ready to shortlist? Browse the modern farmhouse house plans at MoscomDesigns, filter by bedrooms, area, and budget, and send us your plot dimensions so we can check the fit with you.
Leave a comment
Please note, comments need to be approved before they are published.