
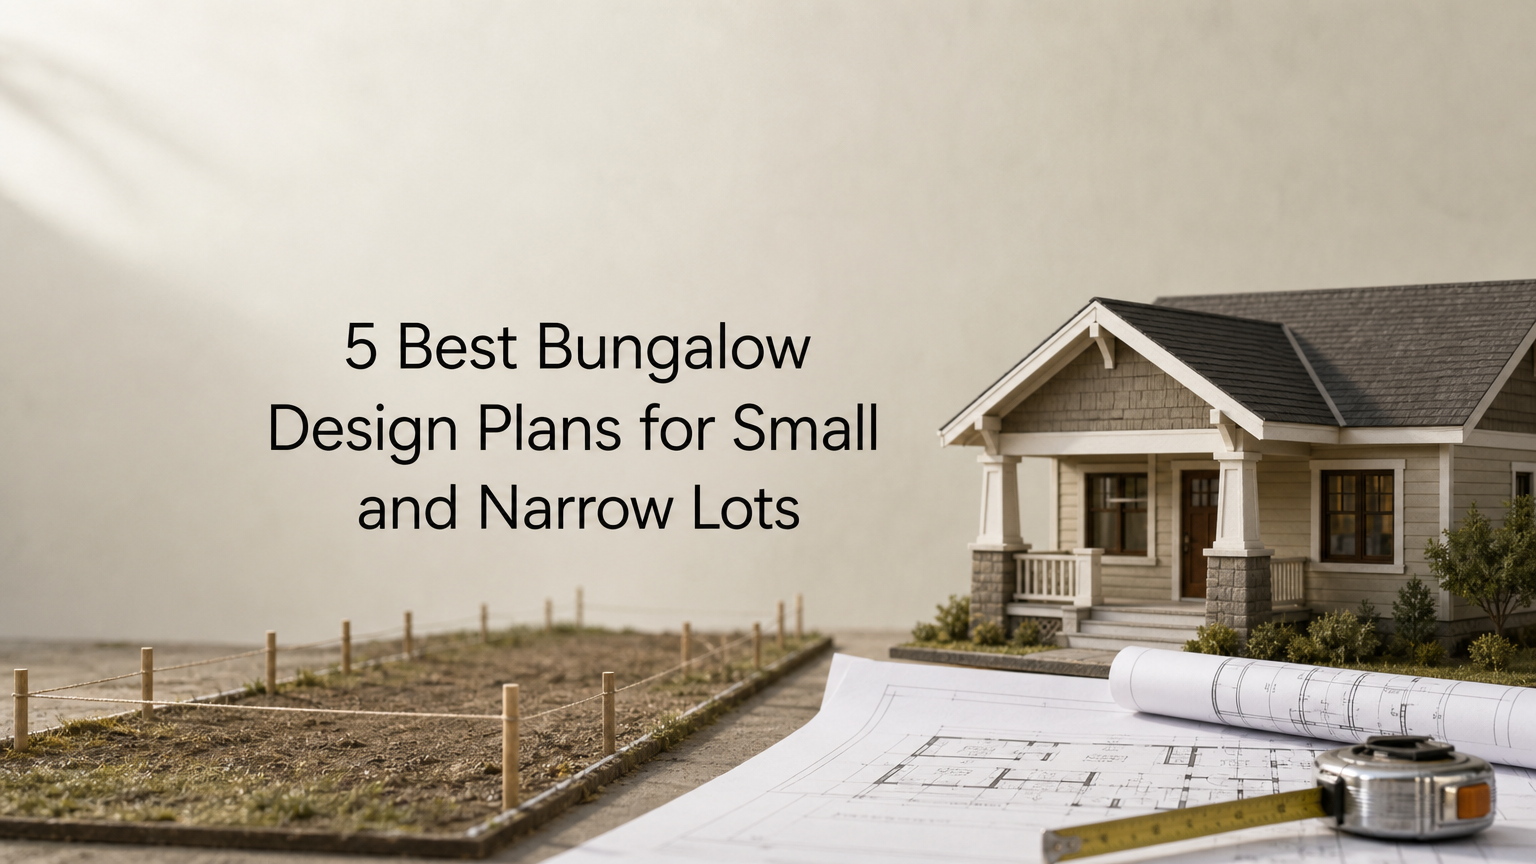
A small or narrow plot does not mean a cramped home. The right bungalow design plans put every square meter to work, keep the build on one level, and fit within setback rules that often squeeze a lot’s usable width. The wrong plan wastes the plot and sends your construction budget up.
Here is the short answer. The best bungalow plans for tight lots are compact, single-story layouts under 150 SQM, with a building width of about 10 meters or less. Look for 2 or 3 bedrooms, an open living area, and a simple roofline that keeps costs down. Craftsman and modern styles both work well.
Below, you will find five bungalow house plans we picked for small and narrow lots. For each one, we cover the floor layout, bedroom count, building dimensions, and who it suits best. At MoscomDesigns, we sell plans like these as PDF or editable DWG sets, and our team can check a plan against your plot dimensions before you buy.
1. Compact two-bedroom bungalow with a covered porch
Layout and key features
Bungalow cottage plans like this one keep everything on a single level. You step from a covered porch into a shared living and dining space, with the kitchen right behind it.
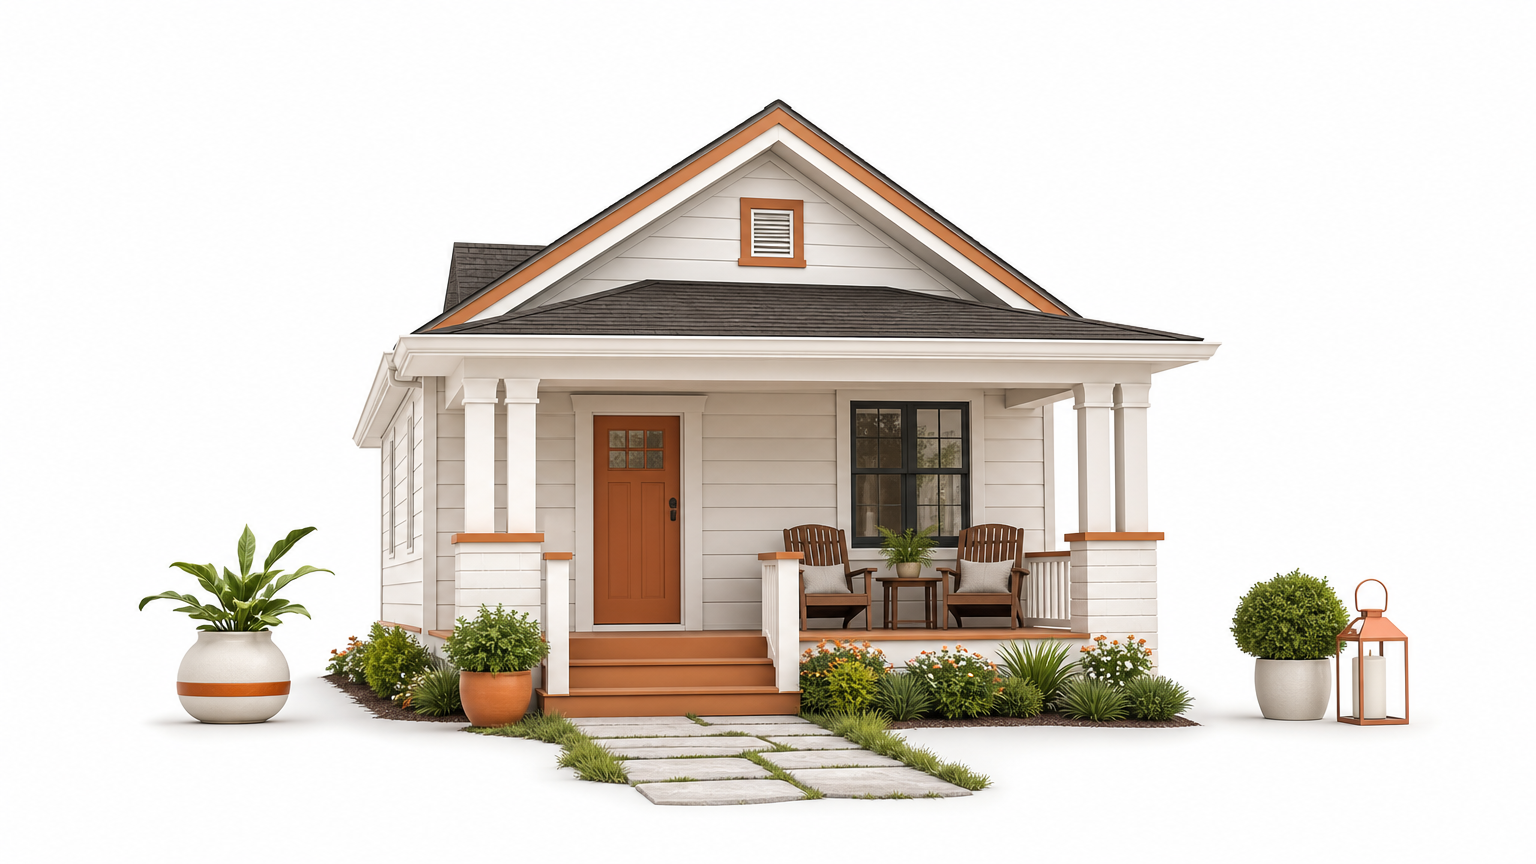
- Porch 2 to 3 meters deep, big enough for seating
- Open living, dining and kitchen zone
- Two bedrooms off a short hall, sharing one bathroom
- Simple gable roof that keeps framing costs low
Who it suits
Couples, small families and first-time builders get the most from this plan. It also works well as a rental unit or a guest house on a larger plot.
Retirees like the no-stairs layout, since every room sits on one floor and the porch gives them a place to sit outside.
Typical size and lot width
Most house plans for a bungalow at this size fall in the ranges below.
| Detail | Typical range |
|---|---|
| Total area | 70 to 100 SQM |
| Building width | 7 to 9 m |
| Building length | 9 to 12 m |
| Plot width needed | About 12 to 15 m after setbacks |
Measure your plot first, then subtract the setbacks to see the width you can actually build on.
Cost and customization notes
Plans this small are among the cheapest to buy, starting around $100 for a PDF set. Pay extra for the DWG set if your builder or local authority will need edits.
Common changes include flipping the plan to suit your plot, deepening the porch, or turning the second bedroom into a study. Send us your plot dimensions and we will tell you whether the plan fits before you pay.
2. Narrow-lot single-story bungalow
Layout and key features
Narrow bungalow design plans stack rooms in a line instead of side by side. Public spaces sit at the front, bedrooms sit at the back, and a central hallway links them.
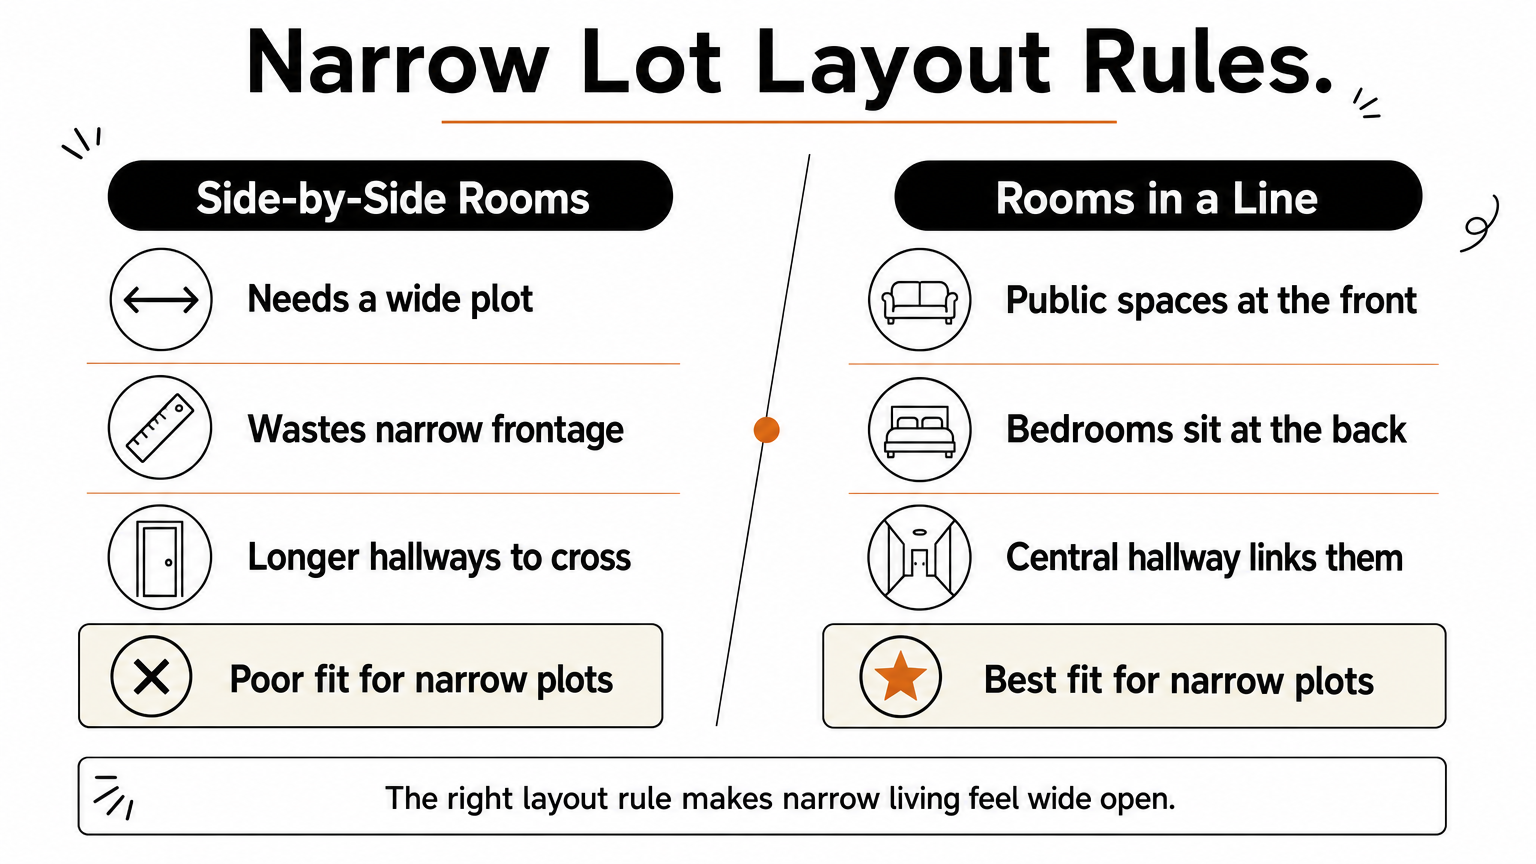
- Open living, dining and kitchen in one run
- Two or three bedrooms along one side
- Windows on the front and rear walls
Who it suits
Owners of city plots and subdivided land get the most from this plan. Landlords also like it for several units built in a row.
Families who want three bedrooms but cannot afford a wide plot will find it a practical fit.
Typical size and lot width
Most plans for bungalow houses on narrow lots follow these ranges.
| Detail | Typical range |
|---|---|
| Total area | 90 to 130 SQM |
| Building width | 6 to 8 m |
| Building length | 14 to 18 m |
| Plot width needed | About 10 to 12 m after setbacks |
On a narrow plot, length is your friend and width is your limit.
Cost and customization notes
Expect $150 to $300 for a PDF set, a bit more than the smallest plans because the layouts run longer. Choose the DWG set if you plan edits.
Ask us to shorten or lengthen the plan to match your plot depth. We can also move the entrance or add side windows.
3. Craftsman bungalow with exposed rafters
Layout and key features
Craftsman bungalow style home plans are known for exposed rafter tails under wide, low-pitched eaves. A deep porch with tapered columns opens straight into the living room.
- Two or three bedrooms
- Built-in shelves and a fireplace nook
- Wide eaves that shade the windows
Who it suits
Buyers who want character over minimalism will love this plan.
It also fits areas where a traditional look helps resale value.
Typical size and lot width
Expect these ranges for bungalow floor plans with Craftsman detailing.
| Detail | Typical range |
|---|---|
| Total area | 100 to 140 SQM |
| Building width | 8 to 10 m |
| Building length | 11 to 14 m |
| Plot width needed | About 13 to 16 m after setbacks |
Eave overhangs can count toward setbacks, so confirm the rule before you commit.
Cost and customization notes
Prices run $200 to $350 for a PDF set, since the roof detail needs more drawings than a plain gable.
Ask us to simplify the rafter detail if your budget is tight. We can also swap the porch columns or resize the porch to fit your plot.
4. Modern open-plan bungalow
Layout and key features
Modern bungalow home design plans drop most interior walls, so one large room holds the kitchen, dining and lounge. A flat or low mono-pitch roof gives the clean look.
- Kitchen island facing the living area
- Sliding glass doors to a rear patio
- Two or three bedrooms set apart from the living zone
Who it suits
Young families and design-minded owners get the most from this plan. It suits people who entertain often and want clear sightlines.
Hot climates are another good match, because cross-ventilation through open rooms keeps the house cooler without much mechanical help.
Typical size and lot width
Most bungalow style house plans with an open layout fall in these ranges.
| Detail | Typical range |
|---|---|
| Total area | 100 to 150 SQM |
| Building width | 8 to 10 m |
| Plot width needed | About 12 to 15 m after setbacks |
Fewer walls make a small footprint feel bigger.
Cost and customization notes
Prices run $200 to $400 for a PDF set. Large openings and flat roofs need more detail, so check the drawings list before you buy.
Without interior walls, beams carry the load. Make sure the plan includes structural drawings, or order them as an add-on, and ask us to adjust the glazing to match your plot’s sun direction.
5. Story-and-a-half bungalow cottage
Layout and key features
Bungalow building plans with a story and a half put the living areas and main bedroom on the ground floor. A bedroom or loft sits under the sloping roof, so you get extra space without a wider footprint.
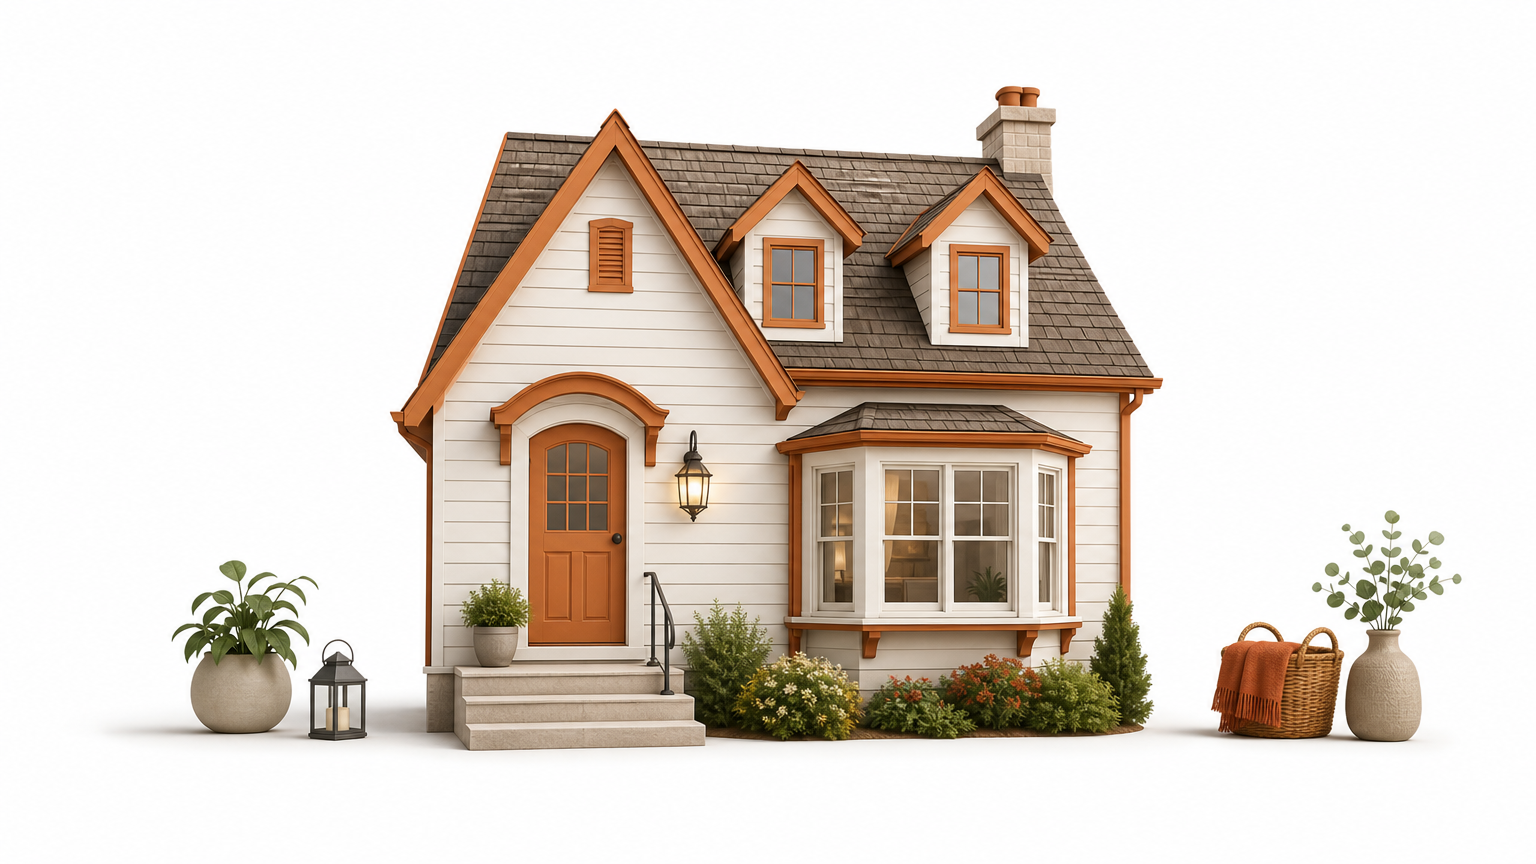
- Dormer windows light the upper room
- Ground-floor bedroom, so daily life needs no stairs
- Steep gable roof with a cottage look
Who it suits
Growing families get the most from this plan. The upper room becomes a kids’ bedroom, a home office or a guest space.
Parents or older relatives can stay downstairs, which makes it a good multi-generation layout on a small plot.
Typical size and lot width
Because the upper level sits inside the roof, house plans bungalow buyers like this one get more floor area from a small footprint.
| Detail | Typical range |
|---|---|
| Total area | 100 to 150 SQM |
| Building width | 7 to 9 m |
| Building length | 9 to 12 m |
| Plot width needed | About 11 to 14 m after setbacks |
A story and a half adds rooms by building up, not out.
Cost and customization notes
Expect $250 to $450 for a PDF set, since the upper floor adds drawings and structural detail. Pick the DWG set if you plan edits.
Ask us to turn the loft into an open study or storage space, or add a second bathroom upstairs. We can also check the roof height against your local limits.
Choosing the right bungalow plan for your plot
Start with your plot, not the picture. Measure the width and subtract the setbacks, then pick the plan whose building width fits what is left. Narrow lots suit the linear single-story layout, tight budgets suit the compact two-bedroom, and growing families suit the story-and-a-half.
Style comes second. Craftsman and modern bungalow design plans both work on small lots, so choose the look that matches your taste and your budget for roof and glazing detail. Whichever you pick, check the drawings list and confirm that structural drawings are included before you pay.
Ready to compare? Browse our full range of bungalow house plans at MoscomDesigns, then send us your plot dimensions and we will tell you whether the plan fits before you buy.
Leave a comment
Please note, comments need to be approved before they are published.