



-
3 Floors
-
5 Bedrooms
-
5 Bathrooms
-
14.3 m
-
15.8 m
-
537 SQM
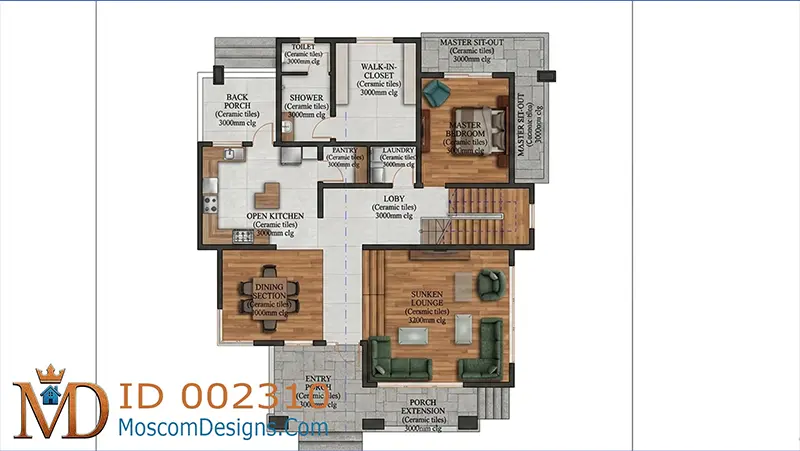
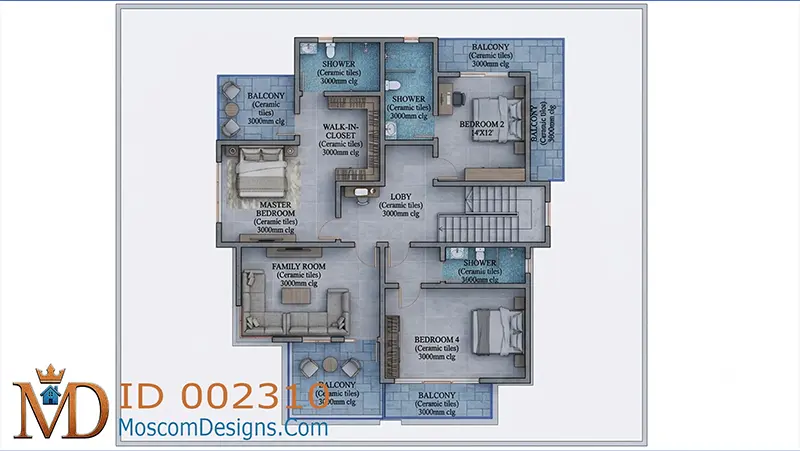
5-bedroom flat-roof maisonette Modern House Design | ID 002310
Unchecking Architectural Drawings will remove the basic files
Description
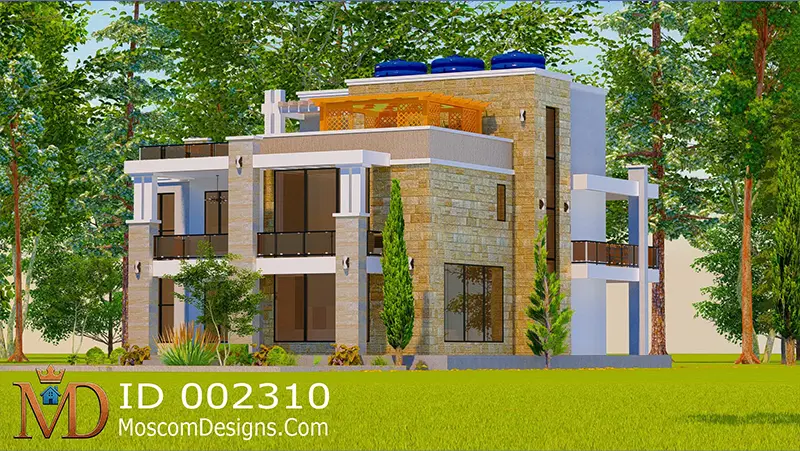
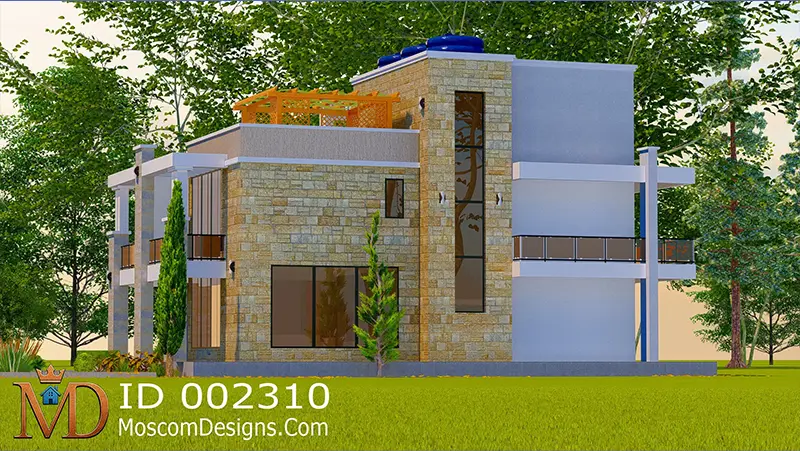
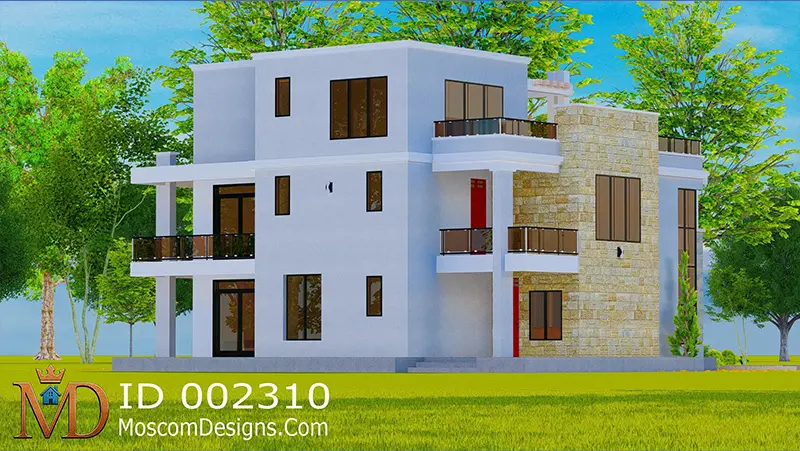
Welcome to your dream 5-bedroom flat-roof maisonette, carefully designed for modern living. This stunning home offers a spacious and functional layout. The ground floor greets you with a lovely entry porch. It leads directly into a cozy sunken lounge. You will also find an open kitchen complete with a pantry. A dining section sits nearby for easy family meals. The ground floor even includes a luxurious en-suite master bedroom.
Upstairs, the first floor is perfect for relaxing and bonding. It features a large central family room. You will find three more bedrooms here. Multiple balconies provide fresh air and beautiful views. Every room in this 5-bedroom maisonette maximizes natural light and space.
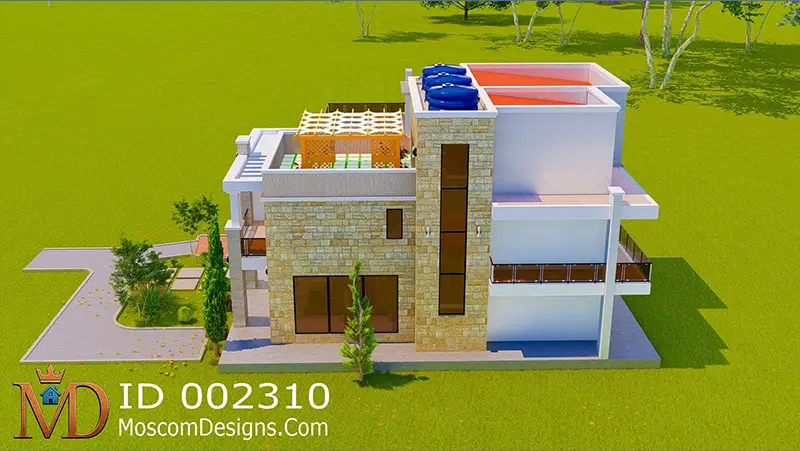
The rooftop takes your lifestyle to the next level. It includes a fifth bedroom and a private fitness room. You can also unwind under the pergola on the terrazzo rooftop terrace. If you love this design, you might also like our similar 4-bedroom house plan. For more design updates, feel free to connect with us on Facebook. Experience upscale living in this perfect 5-bedroom flat-roof maisonette today.
Plan Details
| Features | Drawings List |
| Foundation plan Floor plan Roof plan Sections Elevations 3D views Site layout Structural drawings Door schedule Window schedule |

Drawing Sets & Rooms Included
- Bedroom
- Bathroom
- WC
- Kitchen
- Dining Room
- Living Room
- Indoor Store Room
- Foyer
- Laundry
- Walk-in-Closet
- Balcony
- Veranda
- Foundation Plan
- Floor Plan
- Roof Plan
- Sections
- 3D Views
- Elevations
- Details
- Door Schedule
- Window Schedule
- Furniture Layout Plans
- Foundations Layout
- Foundation Details
- Column Details
- Staircase Details
- Slab Panels
- Slab Reinforcement
- Beams Details
- Roof Details
- Septic Tank
Very efficient, timely and money well spent. I loved the house plan and I received it immediately upon making payment. Thank you for your wonderful services. I recommend anyone buy from here without any reservations.
The company was responsive when I enquired about the services. The website is user friendly and easy to navigate.
Comprehensive and fast response to my concern. Received the plans as detailed as promised. Excellent service!
Details were excellent, prices unbeatable. Delivery was outstanding.
The service is impeccable. Response time is very fast. Immediately after payment, I received my plans within 30 minutes. Thanks for the excellent service.
You may also like
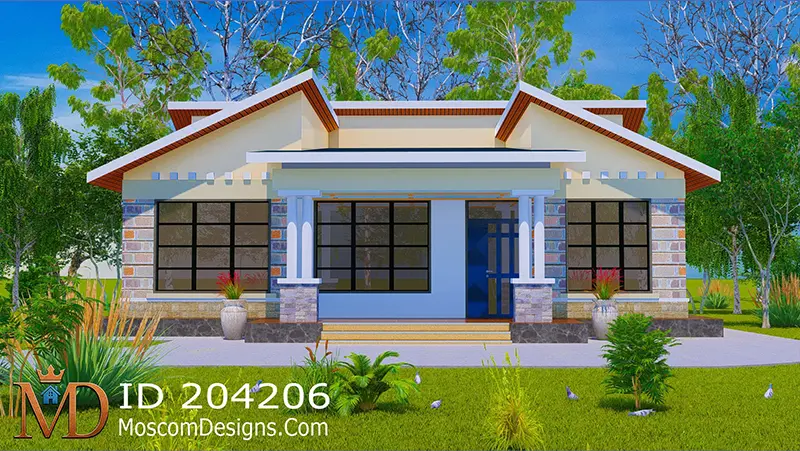
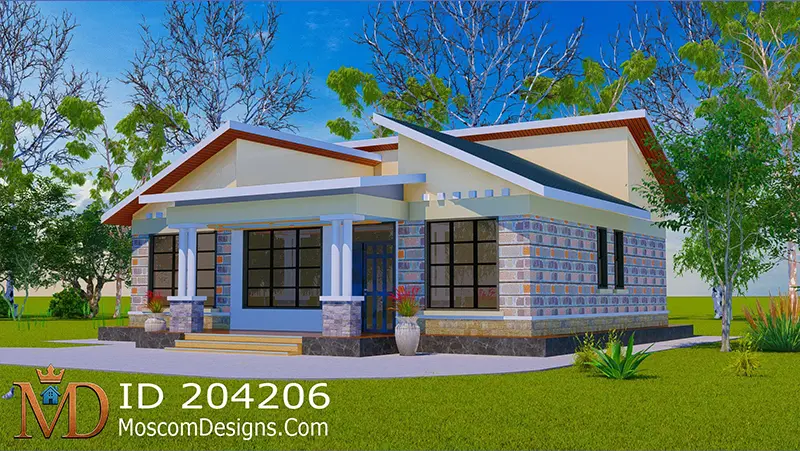
Low-cost 3-bedroom bungalow plan | ID 204206
-
1 Floors
-
3 Bedrooms
-
2 Bathrooms
-
12.7 m
-
13.5 m
-
139 SQM
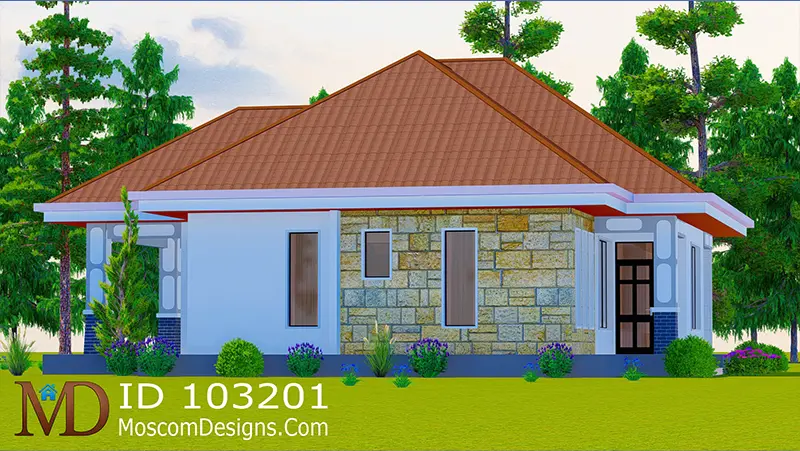
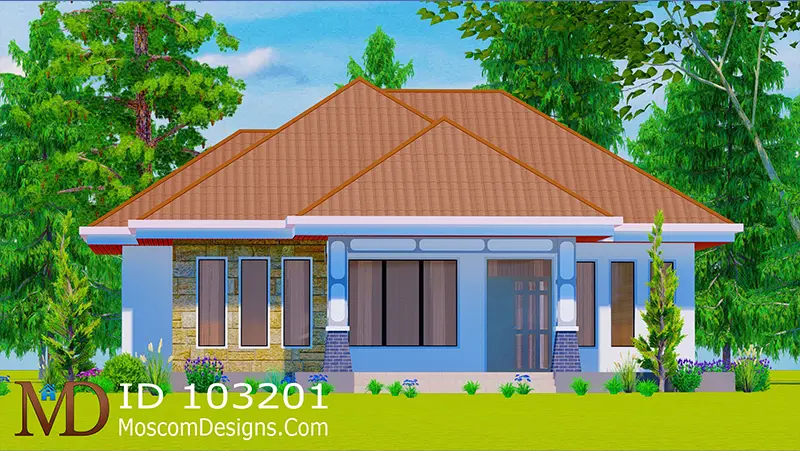
3 Bedrooms Country House – Modern African Design | ID 103201
-
1 Floors
-
3 Bedrooms
-
2 Bathrooms
-
11.6 m
-
11.2 m
-
115 SQM

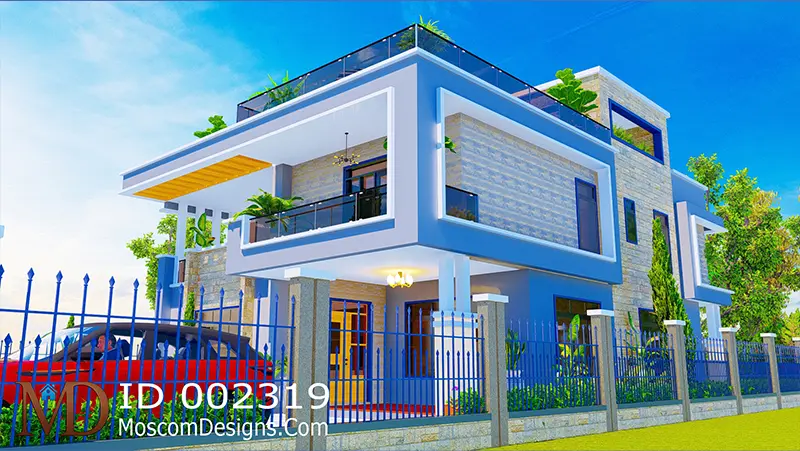
Elegant 5Bedroom Maisonette Plan – Modern Design | ID 2319
-
3 Floors
-
5 Bedrooms
-
6 Bathrooms
-
14.8 m
-
11.8 m
-
320 SQM


Elegant 4-Bedroom House Plan with Modern Comfort | ID 2312
-
2 Floors
-
4 Bedrooms
-
3 Bathrooms
-
14.1 m
-
13.5 m
-
223 SQM
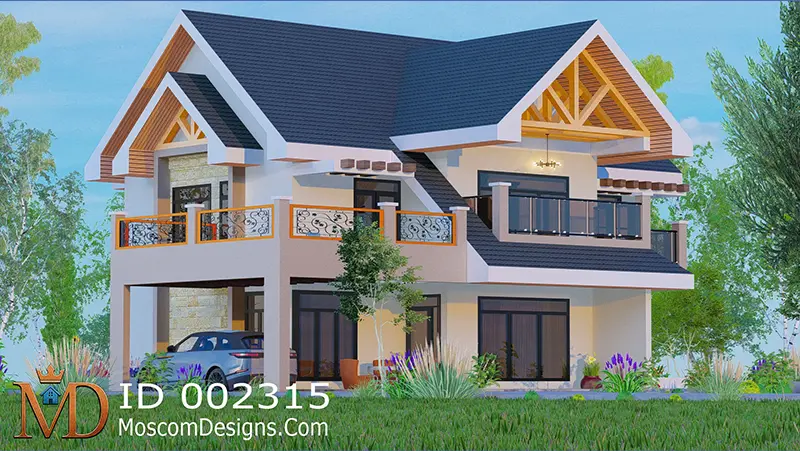
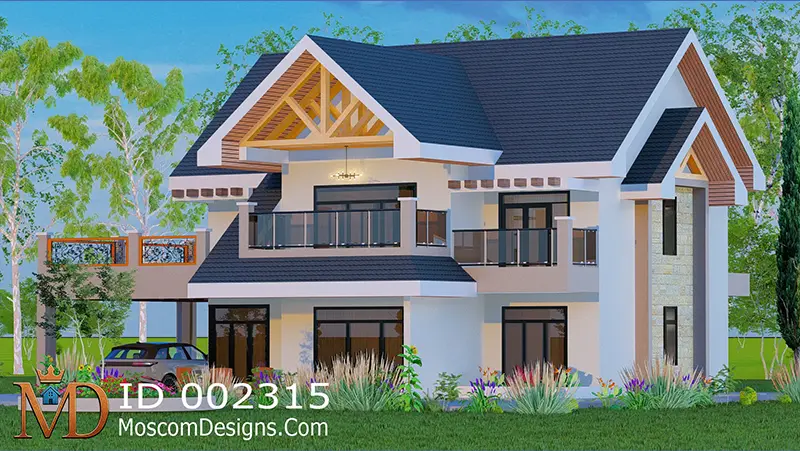
Modern 4-Bedroom Maisonette Design | ID 2315
-
2 Floors
-
5 Bedrooms
-
4 Bathrooms
-
13.3 m
-
12.6 m
-
274 SQM
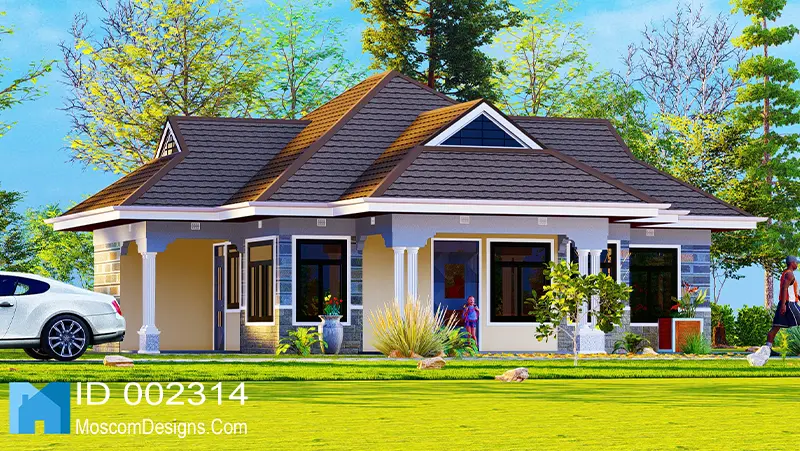
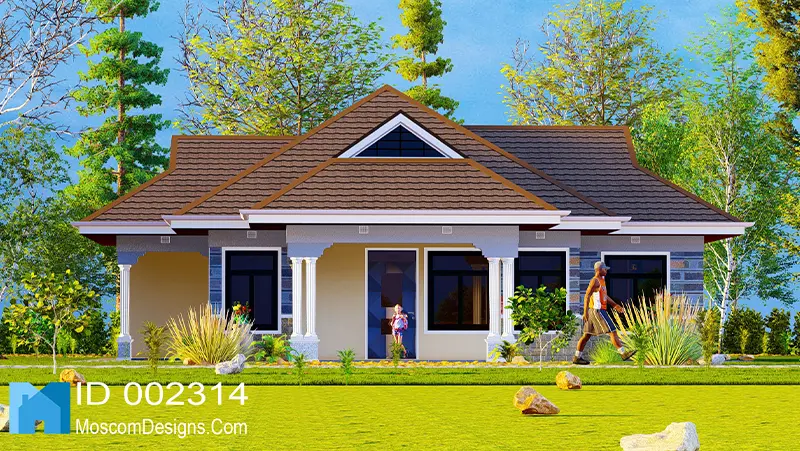
Duplex 3 Bedroom Plan | Affordable House Design | ID 2314
-
1 Floors
-
3 Bedrooms
-
2 Bathrooms
-
13.5 m
-
11.8 m
-
115 SQM
Construction Cost Calculator
| Item | Cost Estimates |
|---|---|
| 1. Substructure | 0 |
| 2. Superstructure | 0 |
| 3. Roof | 0 |
| 4. Doors | 0 |
| 5. Windows | 0 |
| 6. Finishes | 0 |
| 7. Decorations | 0 |
| 8. Plumbing Installations | 0 |
| 9. Electrical Installations | 0 |
| TOTAL | 0 |
Unchecking Architectural Drawings will remove the basic files
FAQ
How long will it take to get my orders?
We also recommend that you contact your builder/contractor as well as the local building authority in case you have doubts about which drawings are required for the construction of your home. If it happens that the house plan you like does not have all the drawings you need, you can always order the missing ones from us at an additional fee.
What are pdf and DWG formats?
Do you also build the houses?
Yes, we specialize in designing, selling house plans (construction drawings), and construction. We undertake all kinds of building construction works. We also do site visits or supervision of construction projects. Contact us to assist you with the construction of your house.