



-
3 Floors
-
4 Bedrooms
-
6 Bathrooms
-
16.5 m
-
12.4 m
-
503 SQM
Modern 5-bedroom flat Manson: Complete Floor Plans ID 223344
Unchecking Architectural Drawings will remove the basic files
Description
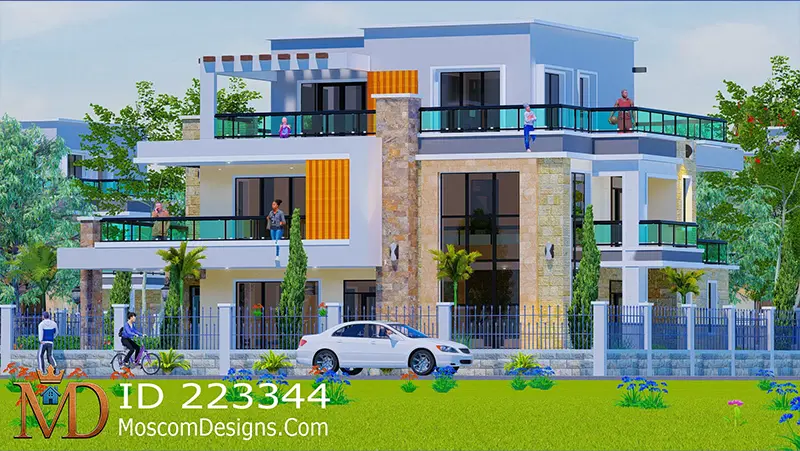
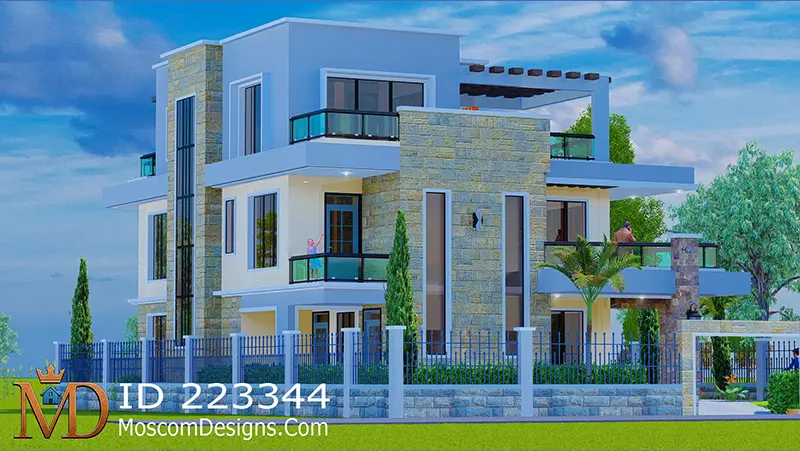
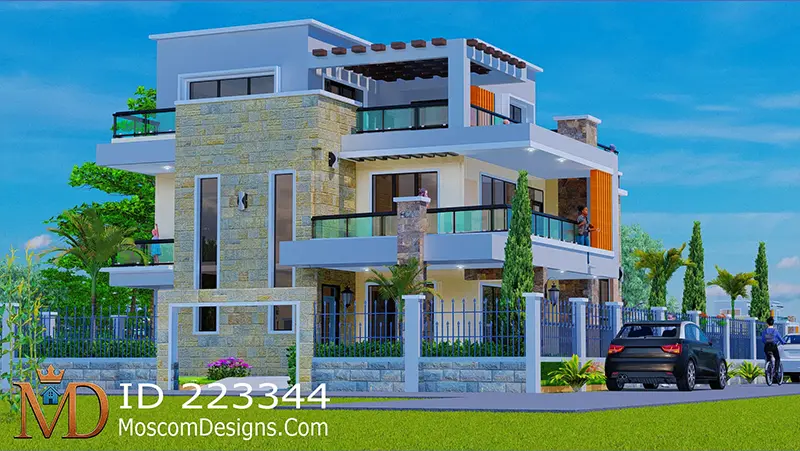
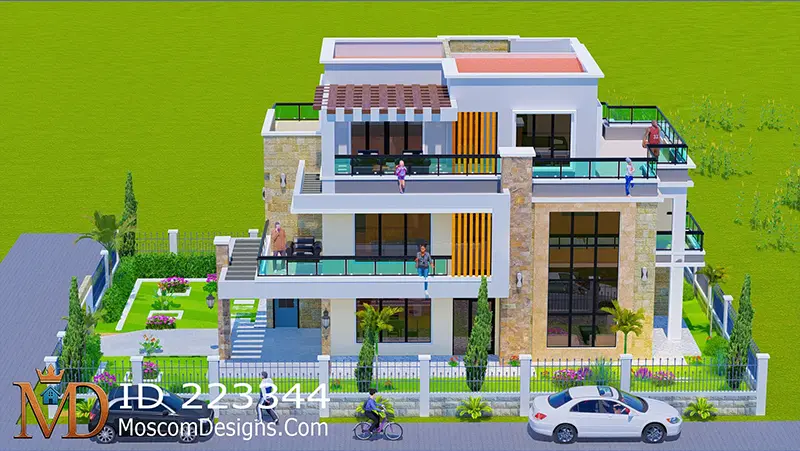
This modern 5-bedroom flat Manson design offers an incredible blend of functional family spaces and premium entertainment zones across three distinct levels. Discover how this architectural layout maximizes both comfort and utility.
Ground Floor: Living and Service Hub
The entry level anchors the home, blending shared family spaces, guest accommodation, and smart utility zones.
- Foyer & Access: The entry threshold transitions into a central hallway right next to the main staircase. A neat visitor’s cloakroom sits nearby for quick access.
- Lounge & Dining: A massive, recessed living room provides plenty of room for deep sectional seating and opens to a side porch. Next to it, a raised dining space introduces a sophisticated split-level feel that keeps the eating and cooking zones distinct.
- Smart Dual-Kitchen Design: The setup features an open-concept show kitchen with a breakfast bar that connects to a hidden under-stairs pantry. A separate, closed wet kitchen handles heavy cooking to keep the rest of the home free from smoke and strong aromas.
- Utility & Guest Suite: Tucked away in the back is a highly functional utility hub featuring a laundry room, external gas storage, and direct access to the parking bay. A self-contained guest room with a personal wardrobe and private shower also sits on this level.
First Floor: Enclosed Family Retreat
In this Modern 5-bedroom flat Manson, the middle level transitions into a quiet sanctuary for the immediate family, prioritizing luxury and fresh-air access.
- Family Room & Central Void: The upper landing opens up to an expansive second lounge. It features an open air-void looking down into the lower sitting room to boost natural light, plus a dedicated balcony.
- Master Suite Sanctuary: The premier bedroom encompasses a significant portion of this floor. It boasts a roomy bed chamber, a large walk-in closet with extra wardrobe space, and a spa-like bathroom that opens directly to an attached private terrace.
- Remaining Bedrooms: Two additional standard bedrooms occupy this floor. Both include built-in closets, private balconies, and dedicated en-suite bathrooms.
Rooftop Level: Wellness and Leisure
The uppermost deck prioritizes lifestyle, wellness, and scenic outdoor vantage points.
- Indoor Wellness Core: The top of the stairs leads to a dedicated health and work wing. It hosts a bright fitness gym, a quiet enclosed study for remote work, and a full shared bathroom.
- Outdoor Entertaining: A large portion of the roof remains open to the elements. It features a stylish wooden pergola canopy for sheltered dining alongside massive wrap-around terraces ideal for gardening or viewing.
Additional Website Links
- View Full Plan Specifications: Check out the complete Elegant 5-Bedroom Maisonette Plan details.
- Connect With Us: Follow our latest design updates on the Moscom Group Facebook Page.
Plan Details
| Features | Drawings List |
| Foundation plan Floor plan Sections Elevations 3D views Site layout Structural drawings Plumbing layout Door schedule Window schedule |

Drawing Sets & Rooms Included
- Bedroom
- Bathroom
- WC
- Kitchen
- Dining Room
- Living Room
- Reading Room
- Indoor Store Room
- Foyer
- Laundry
- Office/Library
- Walk-in-Closet
- Balcony
- Foundation Plan
- Floor Plan
- Roof Plan
- Sections
- 3D Views
- Elevations
- Details
- Door Schedule
- Window Schedule
- Furniture Layout Plans
- Foundations Layout
- Foundation Details
- Column Details
- Staircase Details
- Slab Panels
- Slab Reinforcement
- Beams Details
- Roof Details
Very efficient, timely and money well spent. I loved the house plan and I received it immediately upon making payment. Thank you for your wonderful services. I recommend anyone buy from here without any reservations.
The company was responsive when I enquired about the services. The website is user friendly and easy to navigate.
Comprehensive and fast response to my concern. Received the plans as detailed as promised. Excellent service!
Details were excellent, prices unbeatable. Delivery was outstanding.
The service is impeccable. Response time is very fast. Immediately after payment, I received my plans within 30 minutes. Thanks for the excellent service.
You may also like
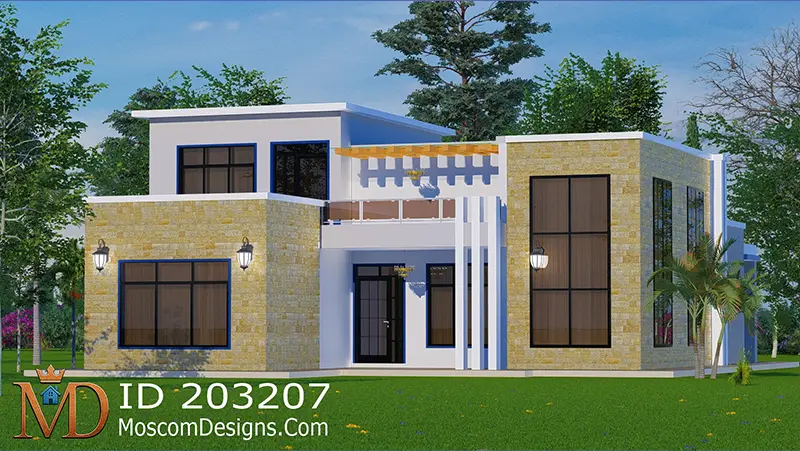
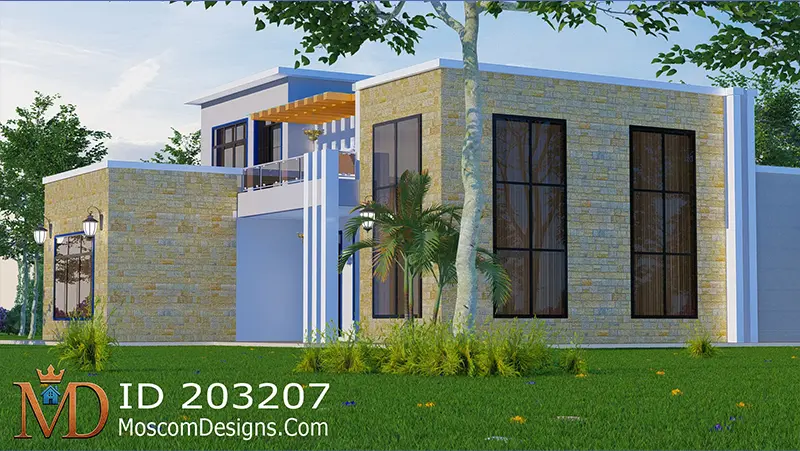
Contemporary 5-Bed house Plan: Ideal Modern Layout ID 203207
-
2 Floors
-
5 Bedrooms
-
5 Bathrooms
-
12.8 m
-
16.9 m
-
258 SQM
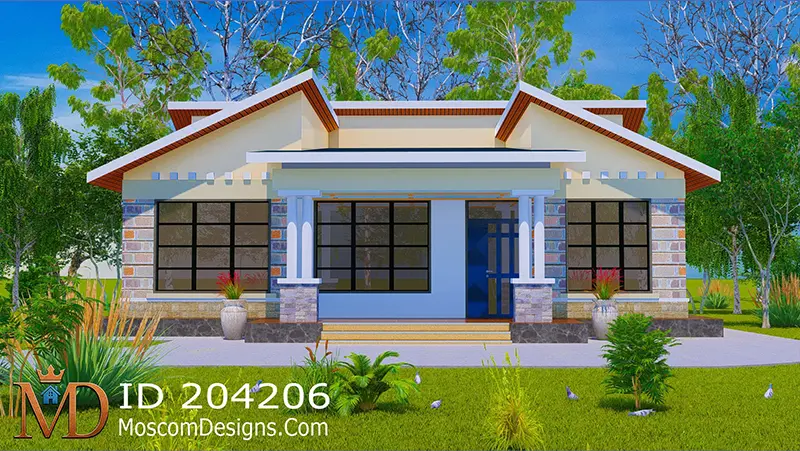
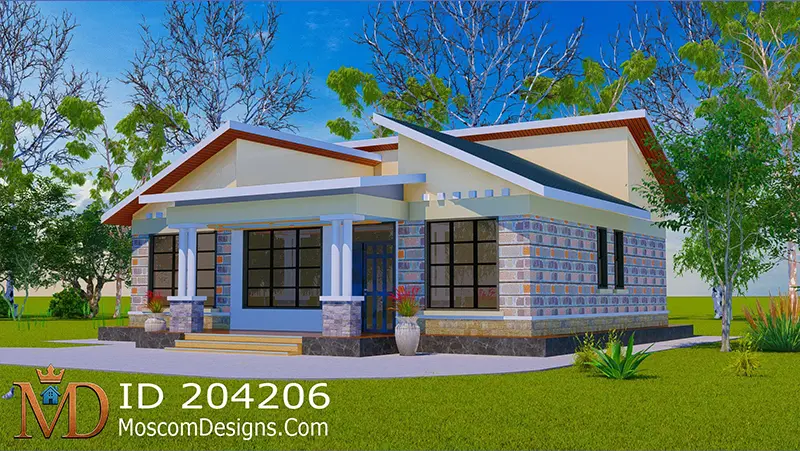
Low-cost 3-bedroom bungalow plan | ID 204206
-
1 Floors
-
3 Bedrooms
-
2 Bathrooms
-
12.7 m
-
13.5 m
-
139 SQM
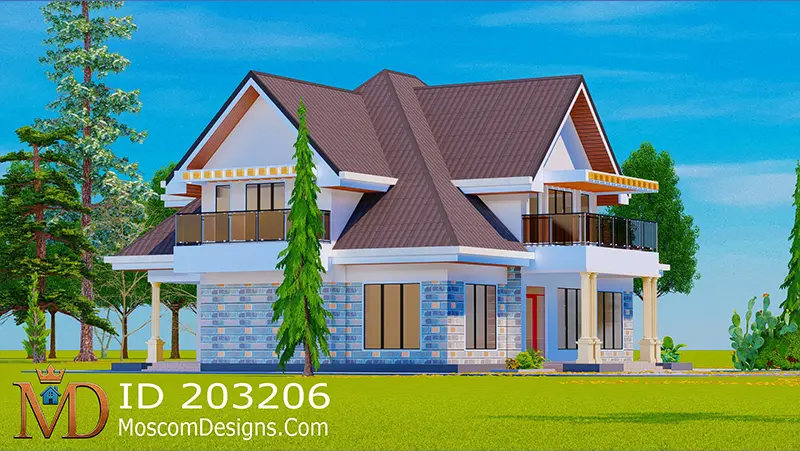
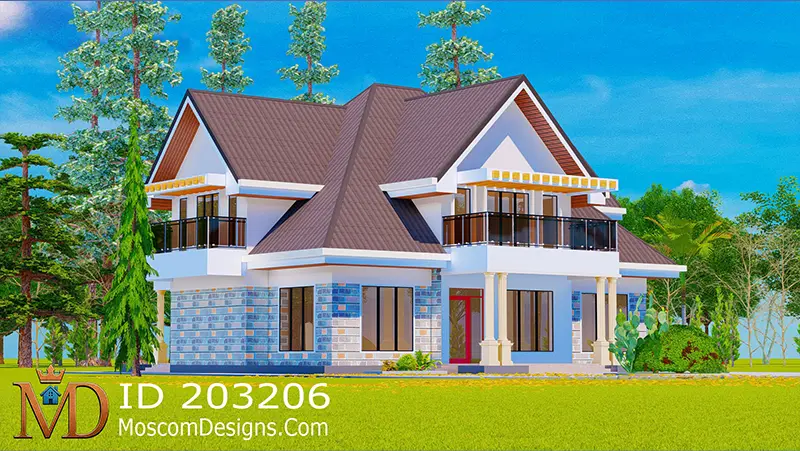
4 Bedroom Maisonette Plan Modern Home Design Style | 203206
-
2 Floors
-
4 Bedrooms
-
4 Bathrooms
-
14.5 m
-
14.6 m
-
310 SQM


Elegant 4-Bedroom House Plan with Modern Comfort | ID 2312
-
2 Floors
-
4 Bedrooms
-
3 Bathrooms
-
14.1 m
-
13.5 m
-
223 SQM


Modern 3-Bedroom House Design – Elegant, Spacious | ID 2311
-
1 Floors
-
3 Bedrooms
-
2 Bathrooms
-
13.1 m
-
13.1 m
-
132 SQM
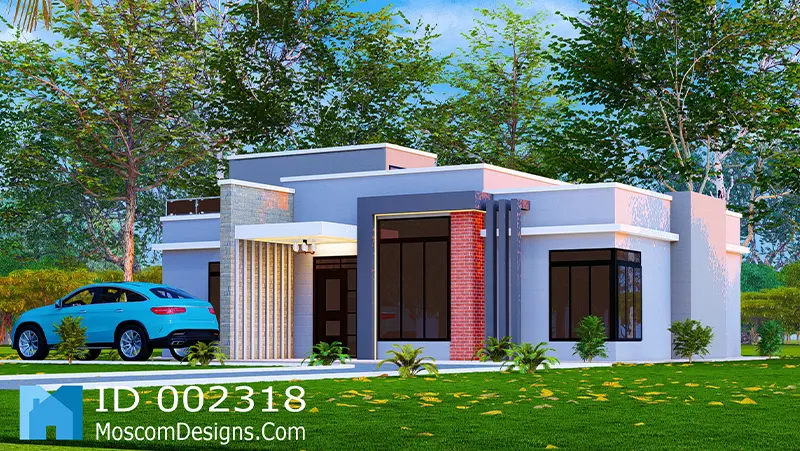
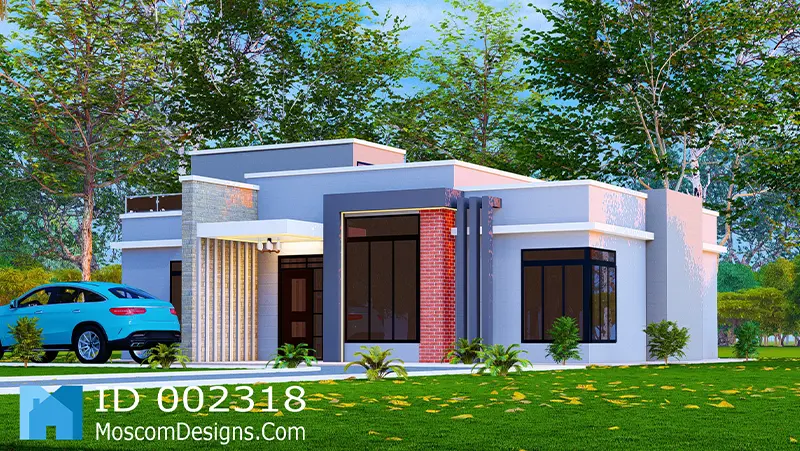
3-Bedroom House Plan – Contemporary Home Design | ID 2318
-
1 Floors
-
3 Bedrooms
-
2 Bathrooms
-
12 m
-
10 m
-
130 SQM
Construction Cost Calculator
| Item | Cost Estimates |
|---|---|
| 1. Substructure | 0 |
| 2. Superstructure | 0 |
| 3. Roof | 0 |
| 4. Doors | 0 |
| 5. Windows | 0 |
| 6. Finishes | 0 |
| 7. Decorations | 0 |
| 8. Plumbing Installations | 0 |
| 9. Electrical Installations | 0 |
| TOTAL | 0 |
Unchecking Architectural Drawings will remove the basic files
FAQ
How long will it take to get my orders?
We also recommend that you contact your builder/contractor as well as the local building authority in case you have doubts about which drawings are required for the construction of your home. If it happens that the house plan you like does not have all the drawings you need, you can always order the missing ones from us at an additional fee.
What are pdf and DWG formats?
Do you also build the houses?
Yes, we specialize in designing, selling house plans (construction drawings), and construction. We undertake all kinds of building construction works. We also do site visits or supervision of construction projects. Contact us to assist you with the construction of your house.