
You want a single-story home that feels open, bright, and easy to live in. That is what modern ranch house plans deliver: low rooflines, wide footprints, and living spaces that flow together without stairs or hallways eating up square footage. The hard part is sorting through thousands of options to find one that fits your plot and your budget.
Here is the short answer. The best modern ranch style house plans combine an open kitchen, dining, and living area with three or four bedrooms on one level, large windows, and a footprint that matches your lot width. Plans of 120 to 250 square meters cover most families, and many cost between $100 and $450 as a ready-made download.
Below you will find seven modern ranch designs, each with photos or renderings, bedroom count, total area, and layout notes. At MoscomDesigns, we sell and customize house plans, so we also point out which files you need, such as PDF versus editable DWG, and what to check before you buy. Use the list to compare, then shortlist two or three that suit your plot.
1. MoscomDesigns single-story modern ranch plans
Layout and open-plan features
Our catalog holds more than 5,000 plans. Set the floors filter to 1 and you get the single-level pool where ranch designs live. Add the modern or contemporary style filter and you will see low rooflines, wide frontages, and kitchen, dining, and living areas in one open room.
Each listing shows floors, bedrooms, bathrooms, building width and length, and total area in SQM. That lets you judge a modern ranch home design in seconds, then open the drawings list to see exactly which sheets come with it.
Size, bedrooms and best-fit lot
Ranch plans spread out, so lot width matters more than total area. Measure your plot, then compare it with the building width and length on the listing. Leave room for the setbacks your local authority requires.
A ranch plan only works if its width and length fit your plot, so check the dimensions before you fall for the facade.
Use these filters to narrow the list fast:
- Bedrooms: 1, 2, 3, 4, or 5+
- Area: under 100 to 750+ SQM
- Budget: under $100 up to $700+
Not sure about the fit? Send your plot dimensions to support by email, phone, or WhatsApp on weekdays. The team will check whether the plan fits your plot before you pay.
Plan files, price and customization
Prices start around $100, and larger plans run $300 to $450 or more. The bigger decision is the file package, because it decides who can edit the drawings later.
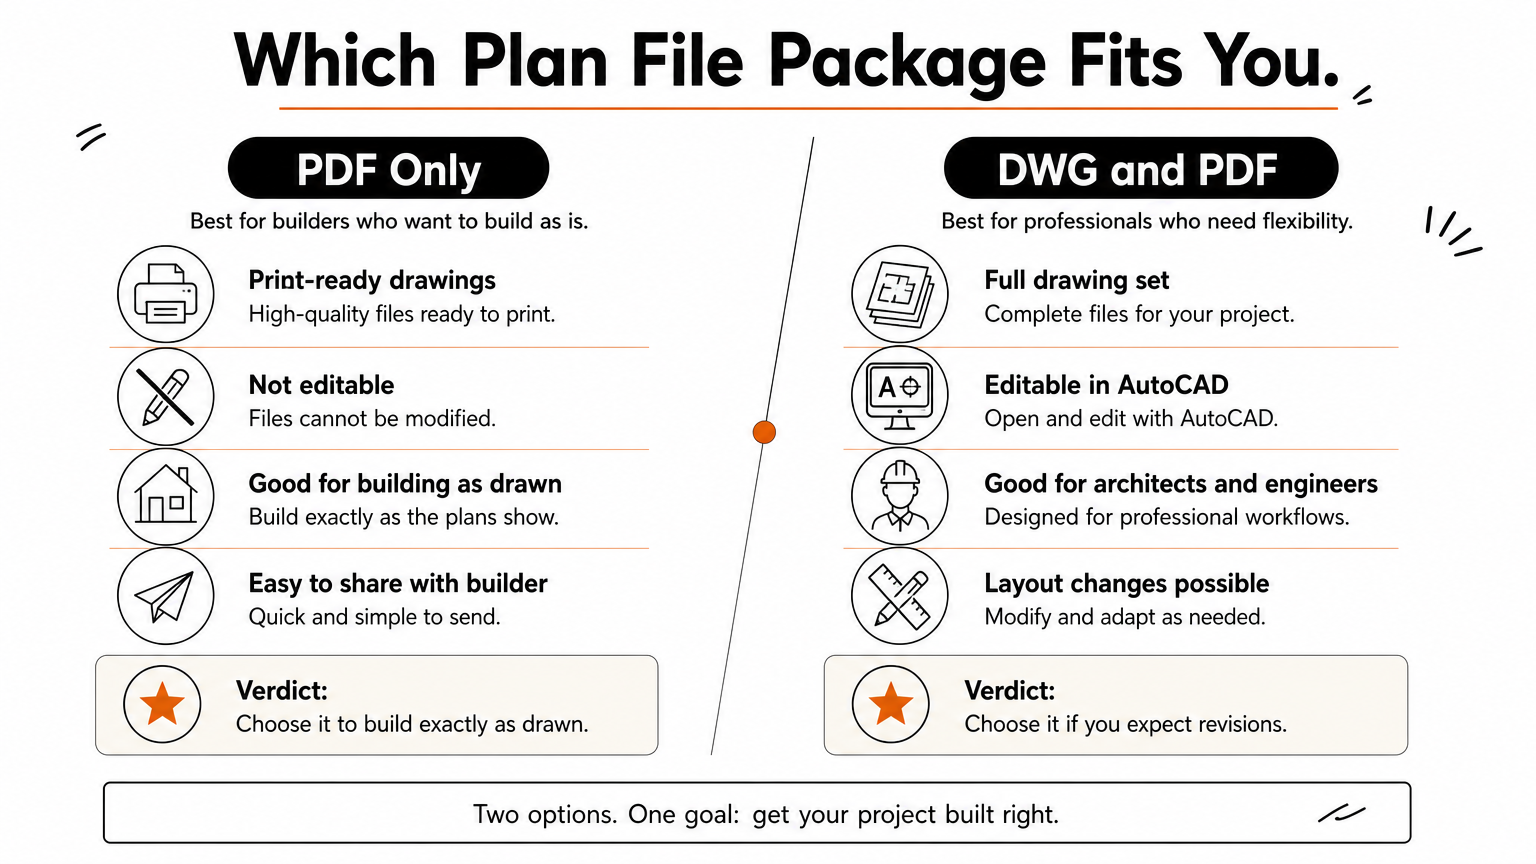
| Package | What you get | Best for |
|---|---|---|
| PDF only | Print-ready drawings, not editable | Building as drawn, sharing with your builder |
| DWG and PDF | Full set, editable in AutoCAD and similar software | Architects or engineers adjusting the layout |
Changes are possible too. Plan modifications and fully custom plans are quoted by the complexity of the work. Some plans include bills of quantities and structural drawings, and missing drawings can be ordered for an extra fee. Delivery is by email, normally 10 minutes to 12 hours after payment. You can browse the full range of house plans at MoscomDesigns before you decide.
2. Compact 2-bedroom modern ranch
Layout and open-plan features
A compact ranch proves that open planning matters more than size. Put the kitchen, dining, and living space in one room, with an island acting as the divider. Two bedrooms sit off a short passage, which keeps hallway space close to zero.
Skip the formal dining room. A covered entry or small rear terrace works better as the extra room. Large windows and a low-pitched roof give you the modern look without adding cost.
Size, bedrooms and best-fit lot
Most modern 2-bedroom house plan designs run 80 to 110 SQM with one or two bathrooms. They suit narrow urban plots, first homes, rental units, and owners who want no stairs. Set the bedrooms filter to 2 and the area filter to under 100 SQM to find them.
A small footprint only saves money if you keep the layout simple.
So keep the roof shape plain and the plumbing grouped. That is where compact ranch homes stay cheap to build.
Plan files, price and customization
Plans this size usually sit at the low end of the price range, close to the $100 entry point. Before you pay, check the drawings list for:
- Structural drawings
- A bill of quantities
- DWG files if your engineer needs to edit
Want a third bedroom later? Ask for a quote on a modification, or choose the DWG and PDF set so a designer can adjust walls and rooms for you.
3. 3-bedroom modern ranch with open living
Layout and open-plan features
The modern 3-bedroom house plan is the workhorse of modern ranch house plans. Kitchen, dining, and living share one room, with an island facing a wall of glass. A sliding door to a rear patio pulls the garden into the space.
Bedrooms sit together on one side, and the main bedroom often gets its own en suite. Check the photos or renderings on each listing to see how the open room reads from the front door.
Size, bedrooms and best-fit lot
Plans in this class usually run 120 to 170 SQM with two or three bathrooms. They suit a standard residential plot with enough width for a wide footprint, so compare the building width and length against your plot before anything else.
Draw your furniture on the plan before you buy, because open rooms hide awkward walls.
Plan files, price and customization
Budget roughly $200 to $350 for a plan this size, then confirm the package. Most modern rancher house plans in this range can be adjusted, so ask about:
- Moving a bedroom wall to enlarge the living room
- Adding a covered patio or a garage
- Extra drawings missing from the standard set
Choose the DWG and PDF set if your engineer will edit the layout.
4. Split-bedroom modern ranch for privacy
Layout and open-plan features
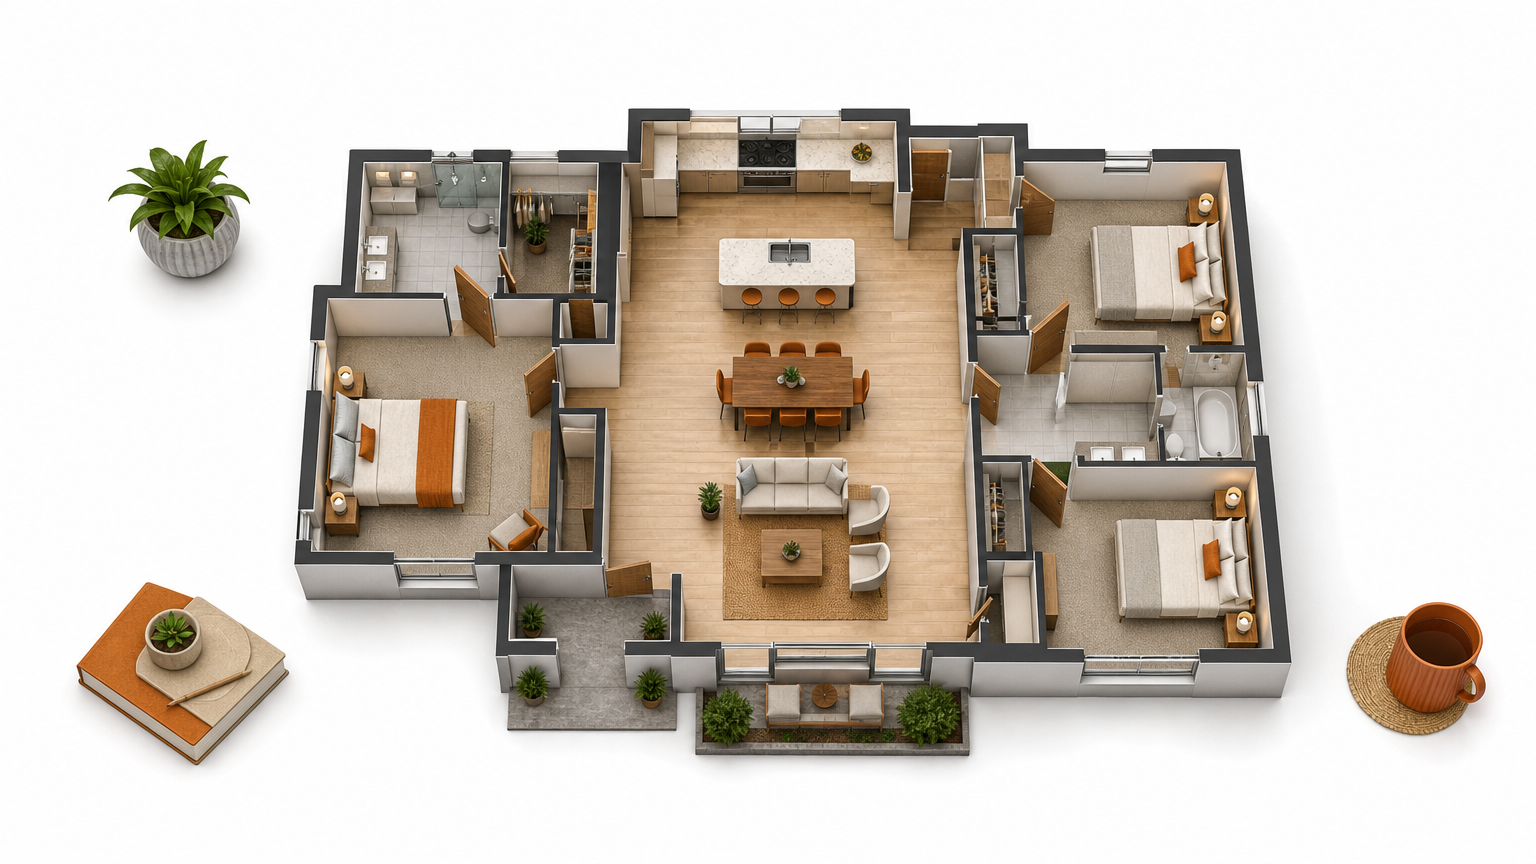
A split-bedroom layout puts the main suite on one wing and the secondary bedrooms on the other. The open kitchen, dining, and living room sit in the middle, so no bedroom door opens onto the shared space.
Noise stays in its zone. Guests, teenagers, or a home office on the far wing never hear the TV. Among ranch style modern house plans, this is the pick when privacy matters as much as openness.
Size, bedrooms and best-fit lot
Most split plans have three or four bedrooms and run 150 to 220 SQM with two or three bathrooms. The two wings stretch the frontage, so they suit wide plots and corner lots.
Split plans trade depth for width, so measure your frontage first.
Before you commit, check:
- Building width against your plot width minus setbacks
- Whether the wings leave room for a rear patio
Plan files, price and customization
Expect to pay about $250 to $400, depending on area and package. Wider plans carry more sheets, so confirm the drawings list includes structural drawings and a bill of quantities.
Want a fourth bedroom or a larger main suite? Ask for a modification quote, or buy the DWG and PDF set so your designer can edit the walls directly.
5. Modern farmhouse ranch with covered porch
Layout and open-plan features
This style blends clean modern lines with farmhouse warmth. Among modern style ranch house plans, it stands out for a deep covered porch at the front or rear. The entry opens into one shared kitchen, dining, and living room.
The porch works as an outdoor room. Put it off the living area, add a sliding door, and you extend your seating in good weather. Check the photos or renderings to see how the gable roof and siding read.
Size, bedrooms and best-fit lot
Most plans run 130 to 200 SQM with three or four bedrooms and two or three bathrooms. A porch adds width and depth, so these designs suit medium to wide plots.
Ask your local authority whether the porch counts toward your setbacks before you choose a plan.
That one question can decide whether the plan fits or needs a smaller footprint.
Plan files, price and customization
Budget about $250 to $400, depending on area and package. Choose the DWG and PDF set if you want changes made by a designer.
Typical modifications include:
- Deepening or wrapping the porch
- Swapping a bedroom for a home office
- Adding a second porch off the main suite
6. Luxury modern ranch with vaulted great room
Layout and open-plan features
The great room is the centerpiece. A vaulted ceiling rises over the kitchen, dining, and living areas, and a tall glass wall fills the space with daylight. Most luxury ranch modern house plans also add a walk-in pantry and a large island, plus a covered terrace off the living room. Check the photos or renderings to see how the ceiling line meets the walls.
Size, bedrooms and best-fit lot
Expect 220 to 350 SQM with four bedrooms and three or four bathrooms. The footprint is wide, so these plans need a large plot with room for setbacks and a terrace.
A vaulted ceiling looks grand, but it adds roof framing, glazing, and cooling volume to your budget.
Plan for that extra cost early, not after the quotes arrive.
Plan files, price and customization
Budget $350 to $450 or more, depending on area and package. Vaulted roofs need engineering, so confirm the drawings list before you pay:
- Structural drawings for the roof and beams
- A bill of quantities
- DWG files if your engineer will edit
Some sheets may be missing from the standard set. Those can be ordered for an extra fee, and a custom change, such as a lower ceiling in the great room, is quoted by complexity. Pick the DWG and PDF set if you expect revisions.
7. Modern ranch with basement or walkout level
Layout and open-plan features
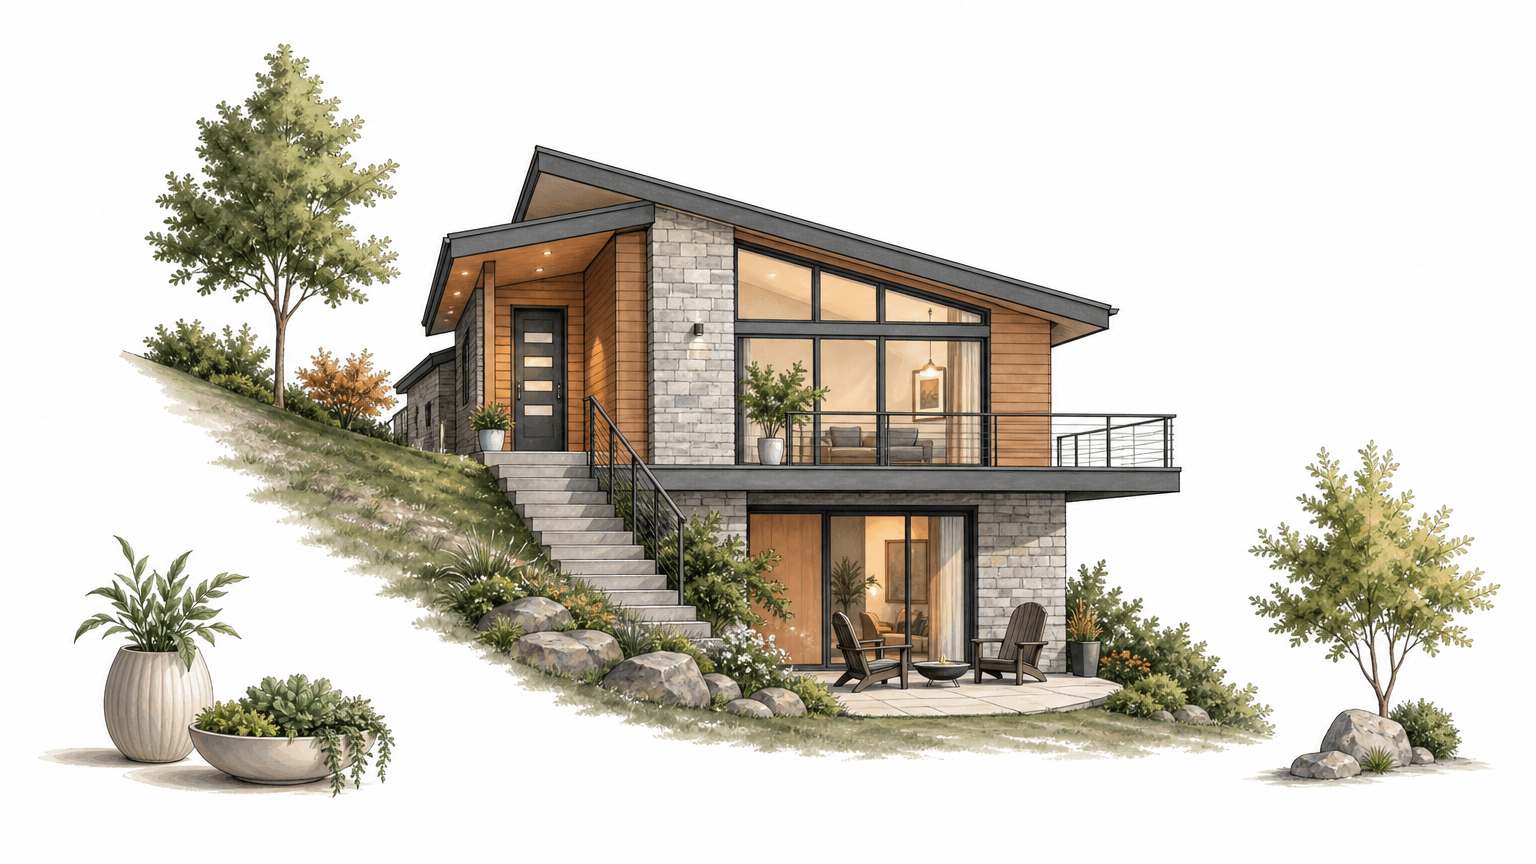
This design keeps daily living on one level and adds a lower floor cut into a slope. Upstairs, the kitchen, dining, and living room stay open. Downstairs, the walkout level adds a family room, guest bedrooms, or a workshop that opens straight to the garden.
Main bedrooms stay on the entry floor, so you never climb stairs in daily life. Look for house plans modern ranch buyers like, with photos of the rear elevation, since that is where the walkout shows.
Size, bedrooms and best-fit lot
Total area runs 200 to 350 SQM across both levels, with three to five bedrooms and three or four bathrooms. These plans suit plots that fall noticeably from front to back, because the slope gives the lower floor its daylight and door.
A walkout only works on a sloping plot, so get a topographic survey before you buy the plan.
Plan files, price and customization
Budget $300 to $450 or more, depending on area and package. Foundations on a slope need engineering, so confirm the drawings list includes:
- Structural drawings for the foundation and retaining walls
- A bill of quantities
- DWG files if your engineer will edit
Send your plot dimensions to support and ask whether the plan suits your slope. Choose the DWG and PDF set if the lower level needs changes, and request a modification quote.
Choosing the ranch plan that fits your lot
Every design above comes down to the same test. Match the building width and length to your plot, after setbacks, before you fall for a facade. Then pick the bedroom count and area you can afford to build, and decide whether you need the PDF set or the editable DWG and PDF set.
Shortlist two or three of the modern ranch house plans that pass both tests. Compare their drawings lists for structural sheets and bills of quantities, and ask for a modification quote if one change would make a plan right for you. A compact two-bedroom, a split-bedroom layout, and a walkout all work, but only on the right lot.
Ready to compare? Browse modern ranch house plans with photos at MoscomDesigns, send your plot dimensions to support, and get a fit check before you pay.

Leave a comment
Please note, comments need to be approved before they are published.